
Design
Proposed zoning code changes related to the development of neighborhood-scale housing.
The links below are pdf versions (English & Spanish) of all of the proposed updates described below + the proposed updates from the other sections. It is the same information, just a different format.
Housing Zoning Code Tune-Up Proposals Packet - English Version.
Housing Zoning Code Tune-Up Proposals Packet - Spanish Version.
Frontage Features
What is allowed today?
Frontage features are parts of a building that connect it to the sidewalk. They help people enter a building and make the street feel more welcoming.
Examples include: porches, stoops, wide stoops, recessed entries, projecting entries, forecourts, corner entries, corner plazas, and pedestrian passages.
In the current Zoning Code, there are very few requirements for frontage features. A building could be constructed of any size and only be required to have a single door facing the street.
ALLOWED TODAY - Large buildings may only need a few sidewalk entrances. In some cases, entrances are only required for safety and emergency exits. This can leave long stretches of building wall with few doors or windows.
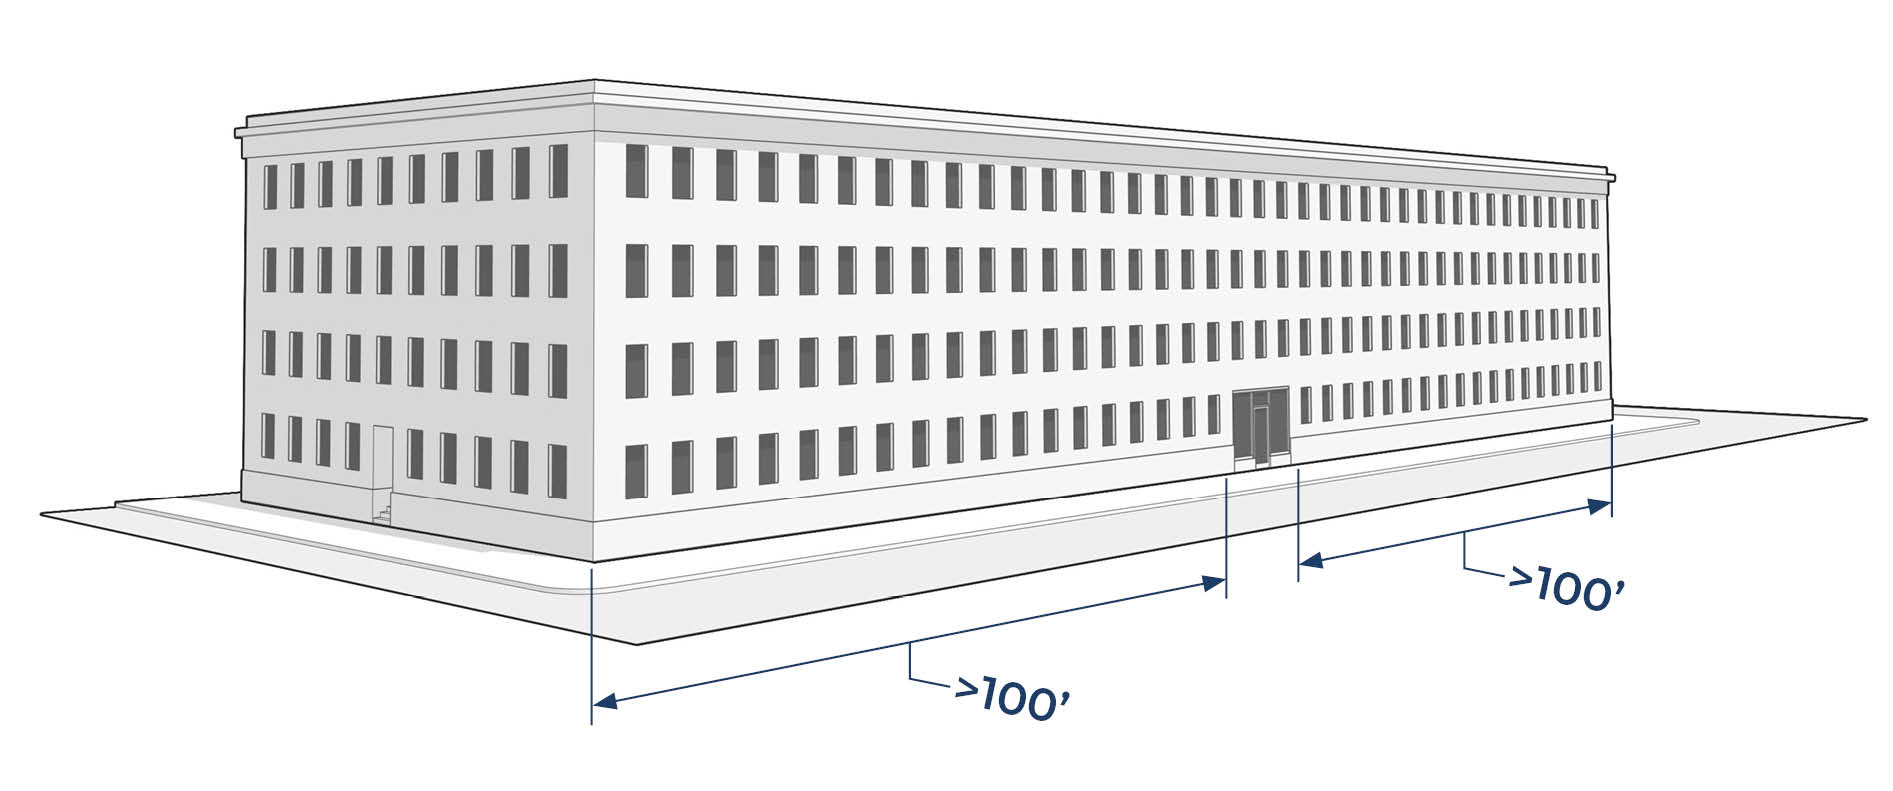
[Currently, the Zoning Code only requires one door visible from the street for each building (of any size), and no other frontage features besides windows. This requirement is found in the Principal Building Standards sections subchapters 5 and 6. Subchapter 7 references the standards of Subchapter 6.]
What is proposed? How would the rules change?
The proposal would require large new buildings to include entrances and other frontage features at regular distances along a sidewalk. These features would help large buildings:
- Feel smaller and easier to walk past.
- Provide clear, convenient entrances from the sidewalk.
- Balance privacy for residents with a stronger connection to the neighborhood.
PROPOSED CHANGE - Entrances and frontage features are required at the walkable intervals shown above, so large buildings feel smaller and better connected to the sidewalk.
- A: Corner Entry
- B: Recessed Entrance
- C: Stoop
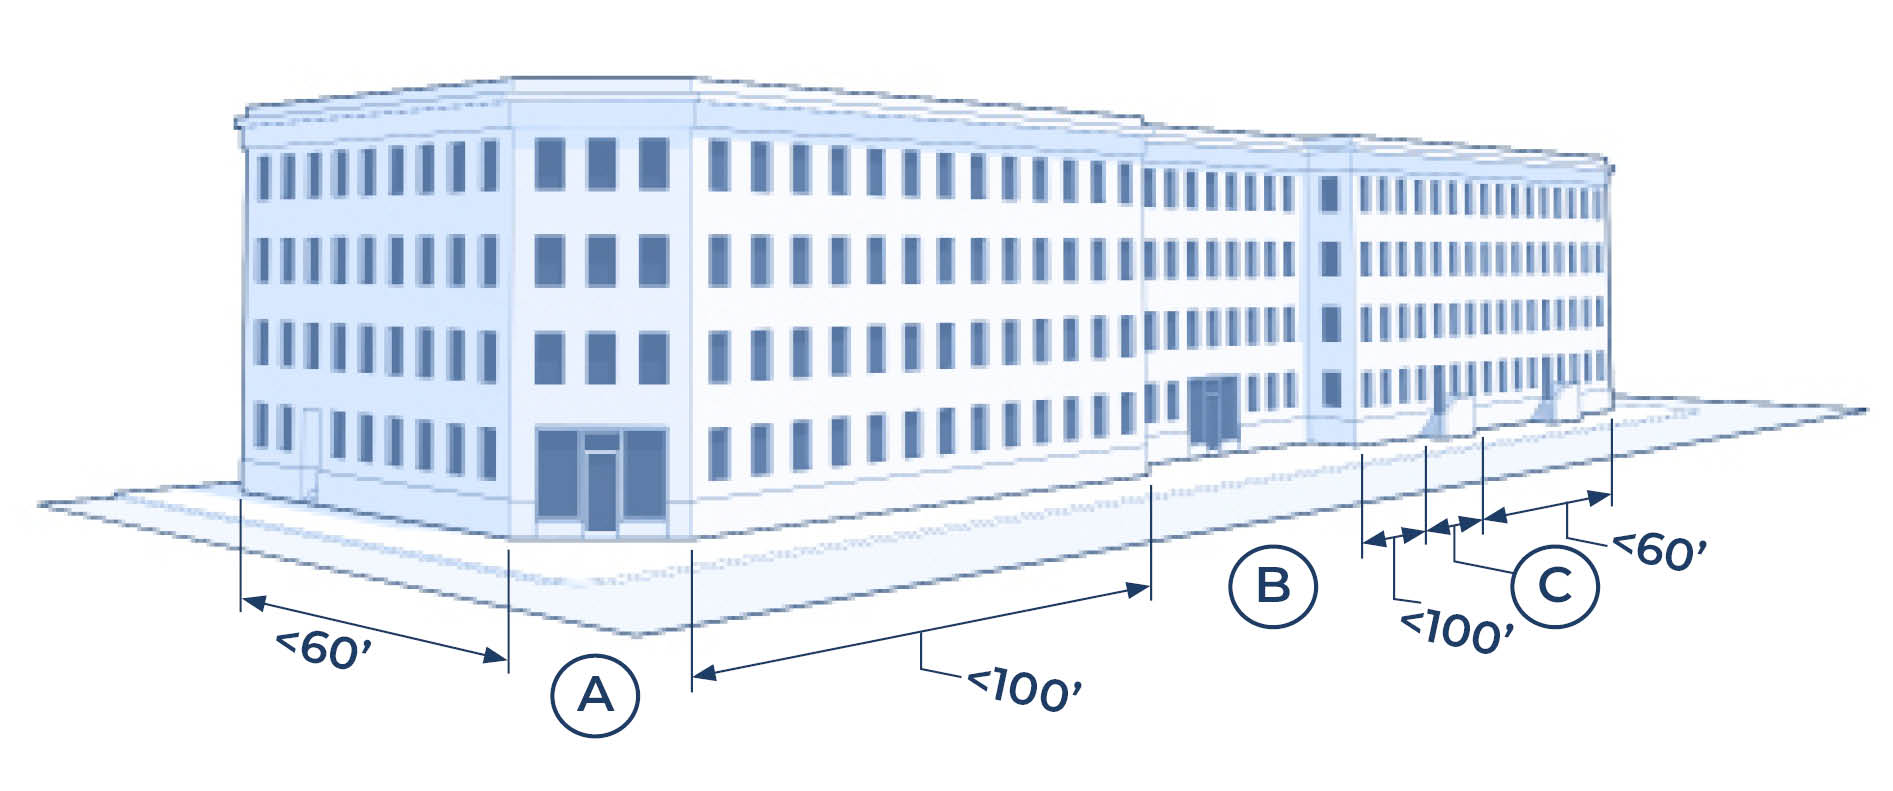
[This change will require updating the Residential, Commercial, and Downtown, and Definitions subchapters of the Zoning Code (subchapters 5, 6, 7). More details below).]
Types of Frontage Features
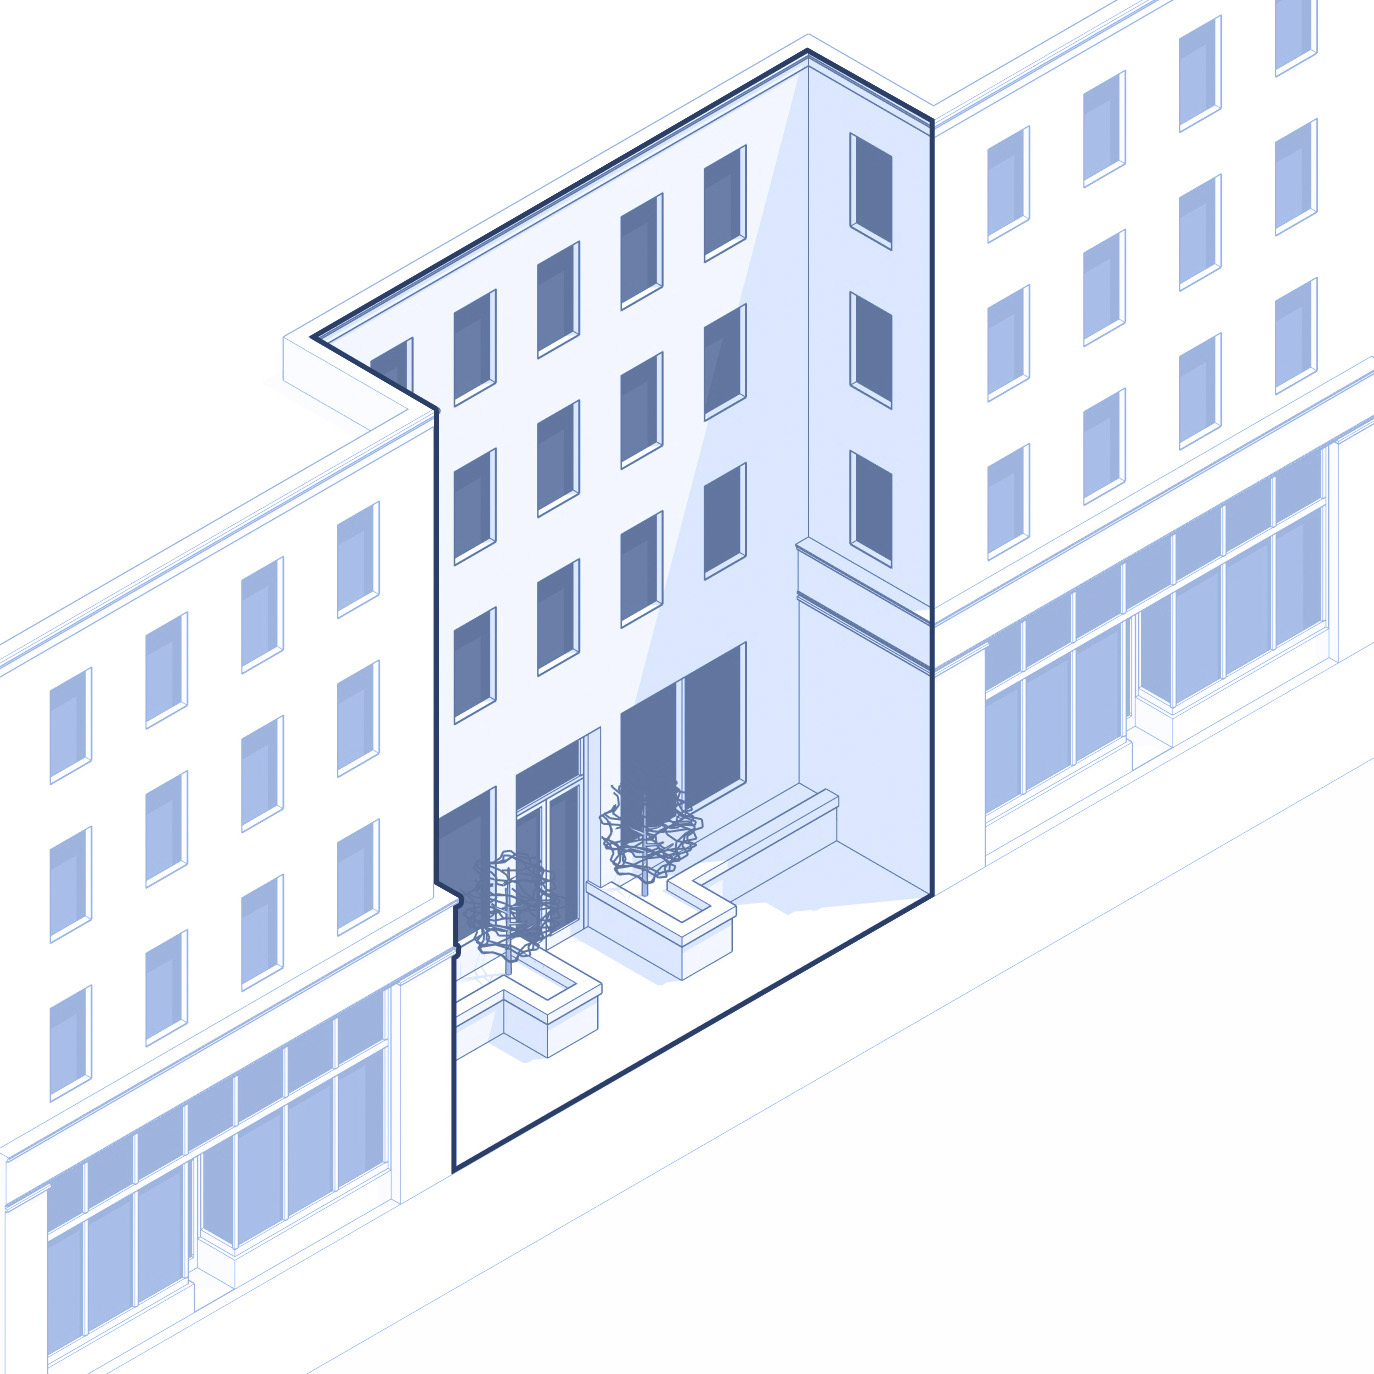
RECESSED ENTRANCE
A recessed entrance is set back from the front of the building.
It creates a small buffer area between the sidewalk and the door. A recessed entrance can serve one or more homes or businesses. It gives people a place to wait, meet, or pause before entering the building.
CORNER ENTRY
A corner entry is located where two sides of a building meet at an intersection
It makes the entrance easier to see and helps visitors find the building at an intersection. A corner entry can serve one or more homes or businesses.

PROJECTING ENTRANCE
A projecting entrance extends outward from the front wall of a building.
It makes the entrance more visible from the sidewalk and can help visitors find the door,
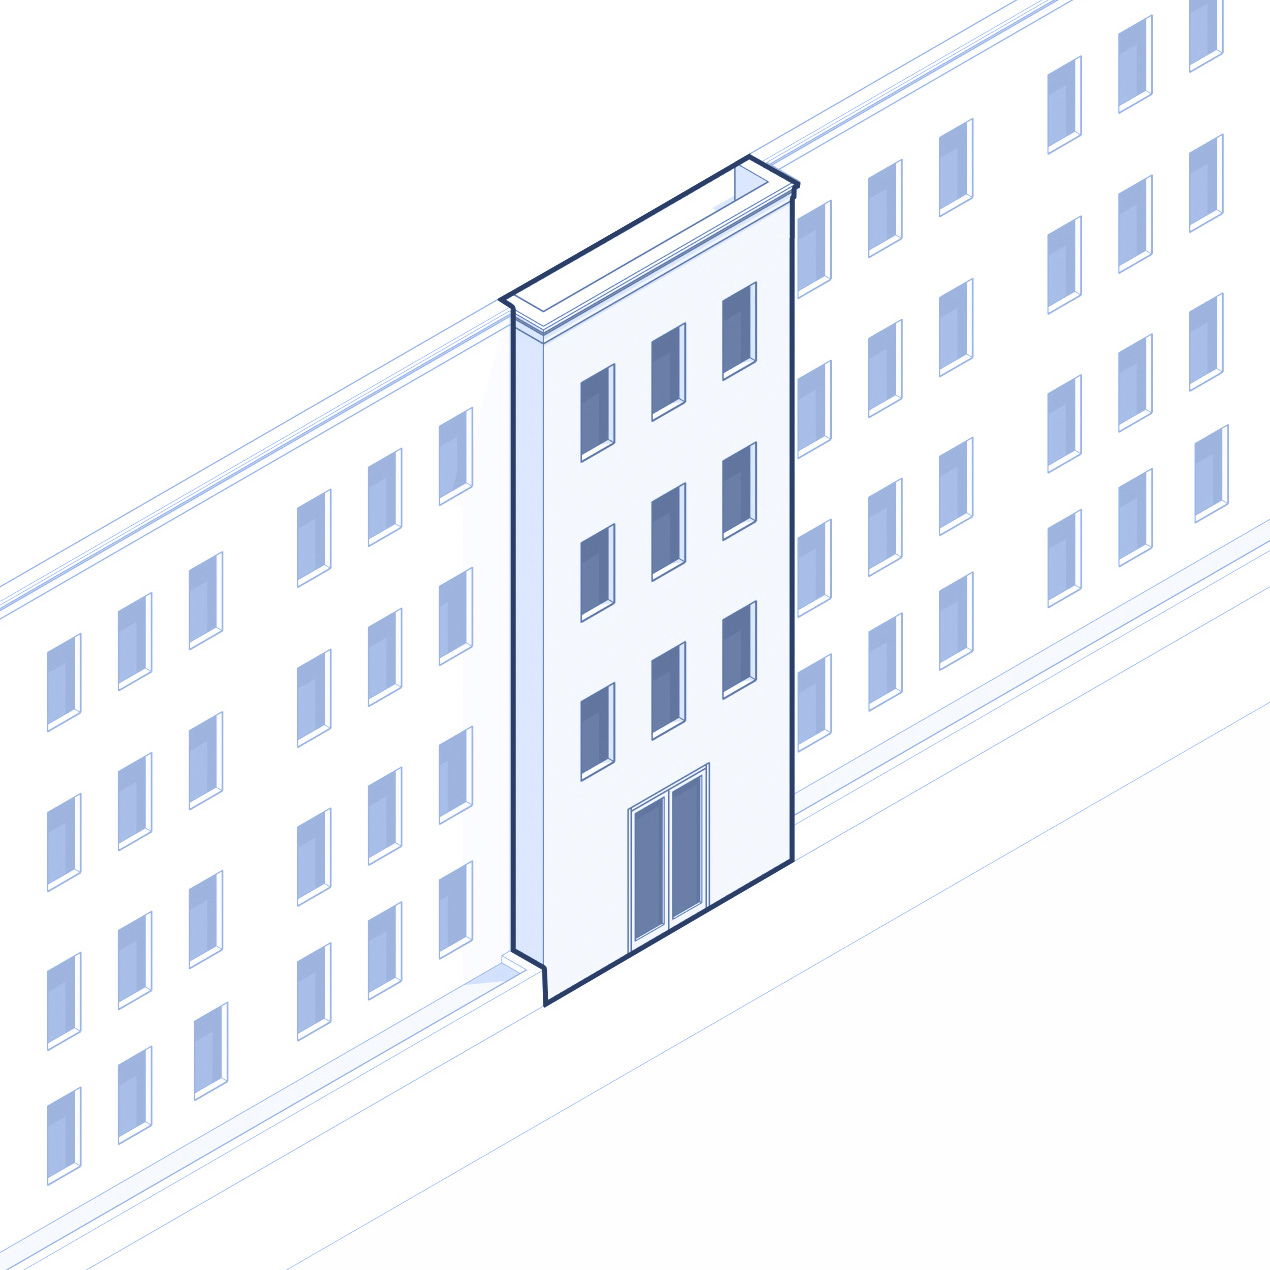
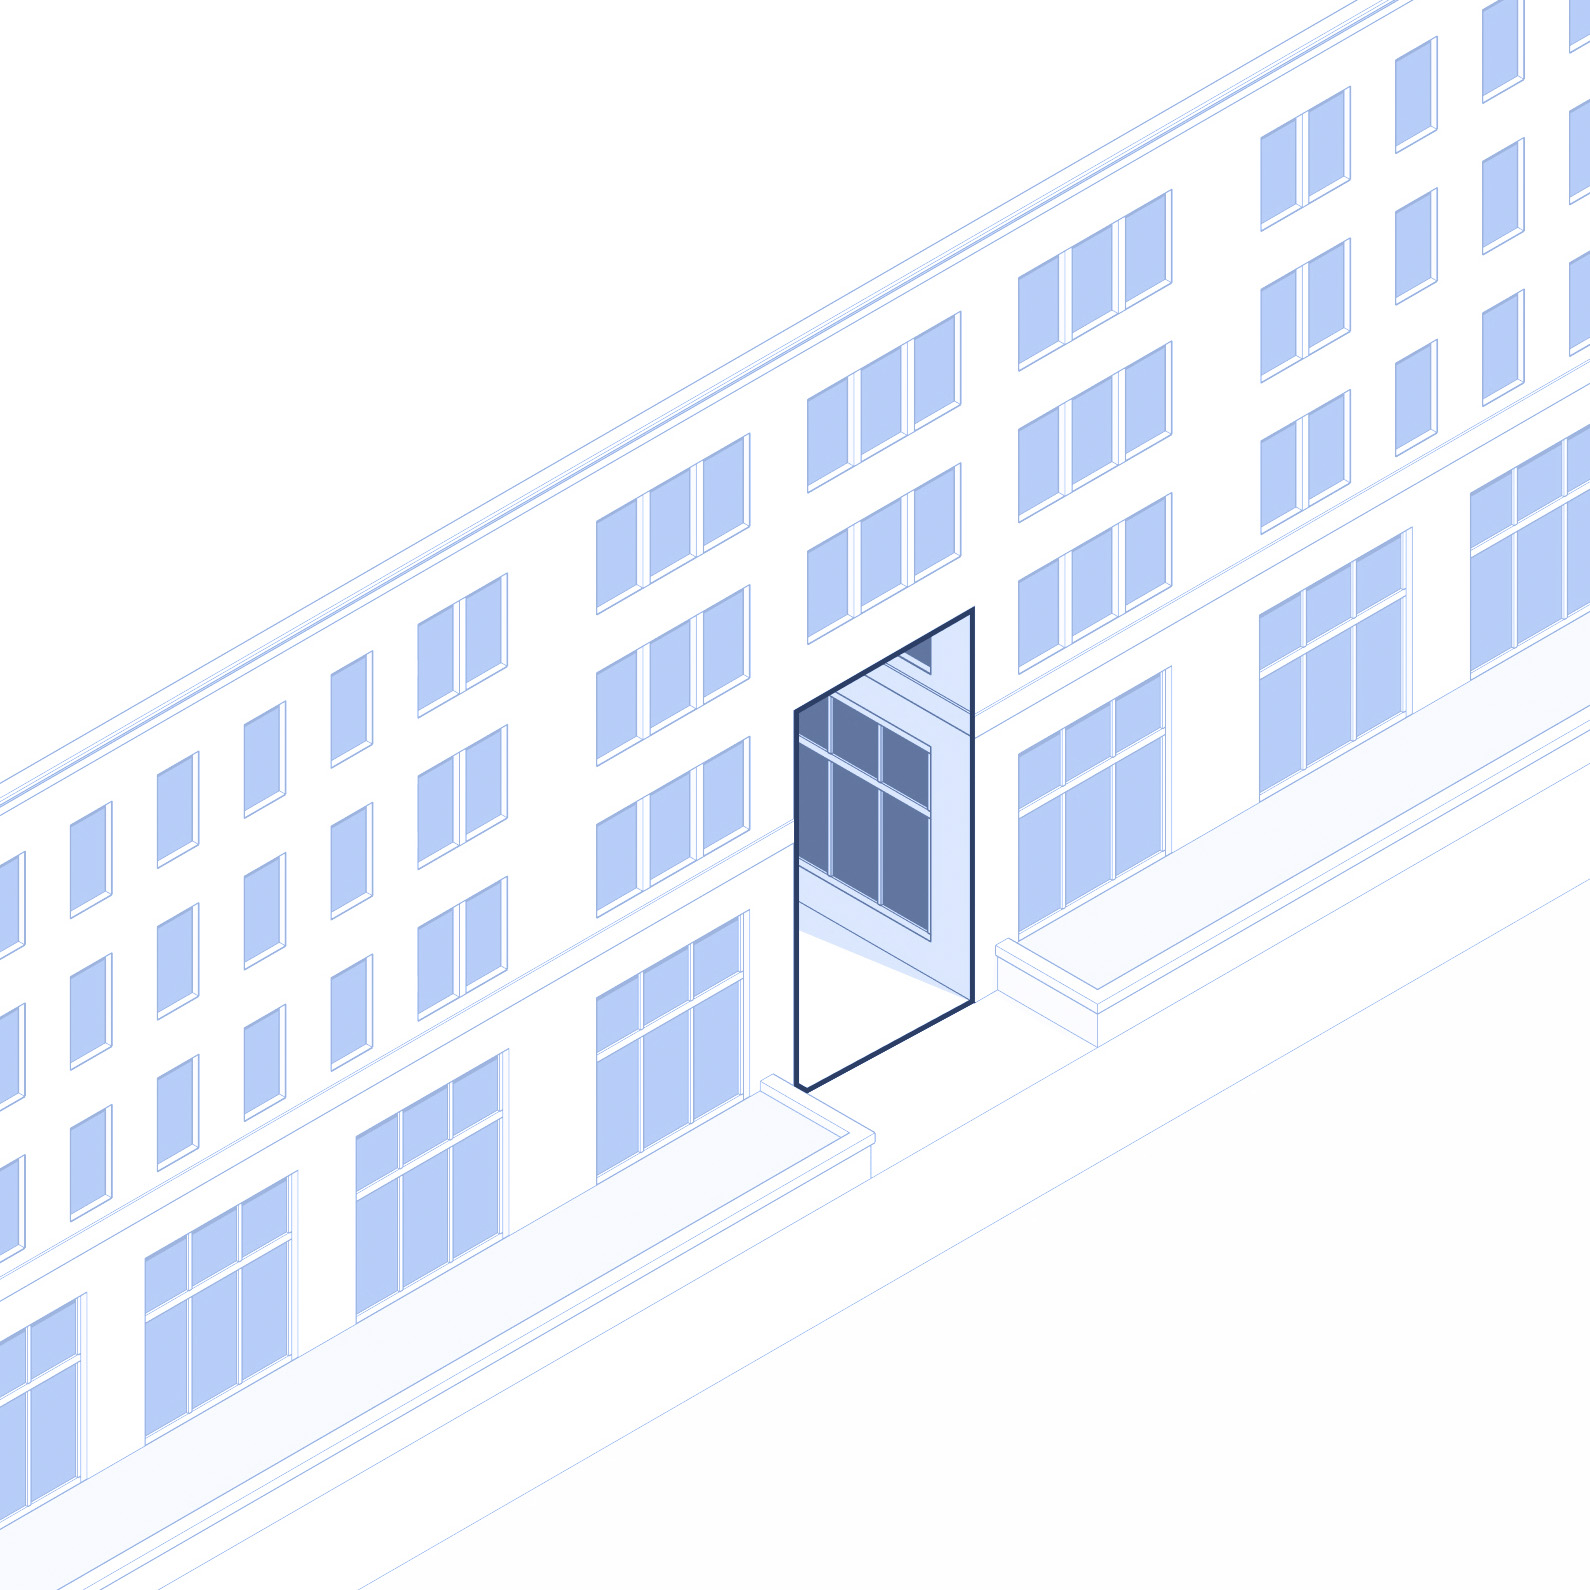
PEDESTRIAN PASSAGE
A pedestrian passage is an opening through part of a building. It is not an entrance by itself.
A passage allows people to walk from the sidewalk to a rear yard, courtyard, shared outdoor space, or parking area without entering the building. It can make a building feel more open and provide a place where neighbors and visitors may meet.
FORECOURT
A forecourt is a larger open area between the sidewalk and a building entrance.
It often serves several homes or businesses. It can provide shared space for people to gather, wait, or walk through before entering the building.
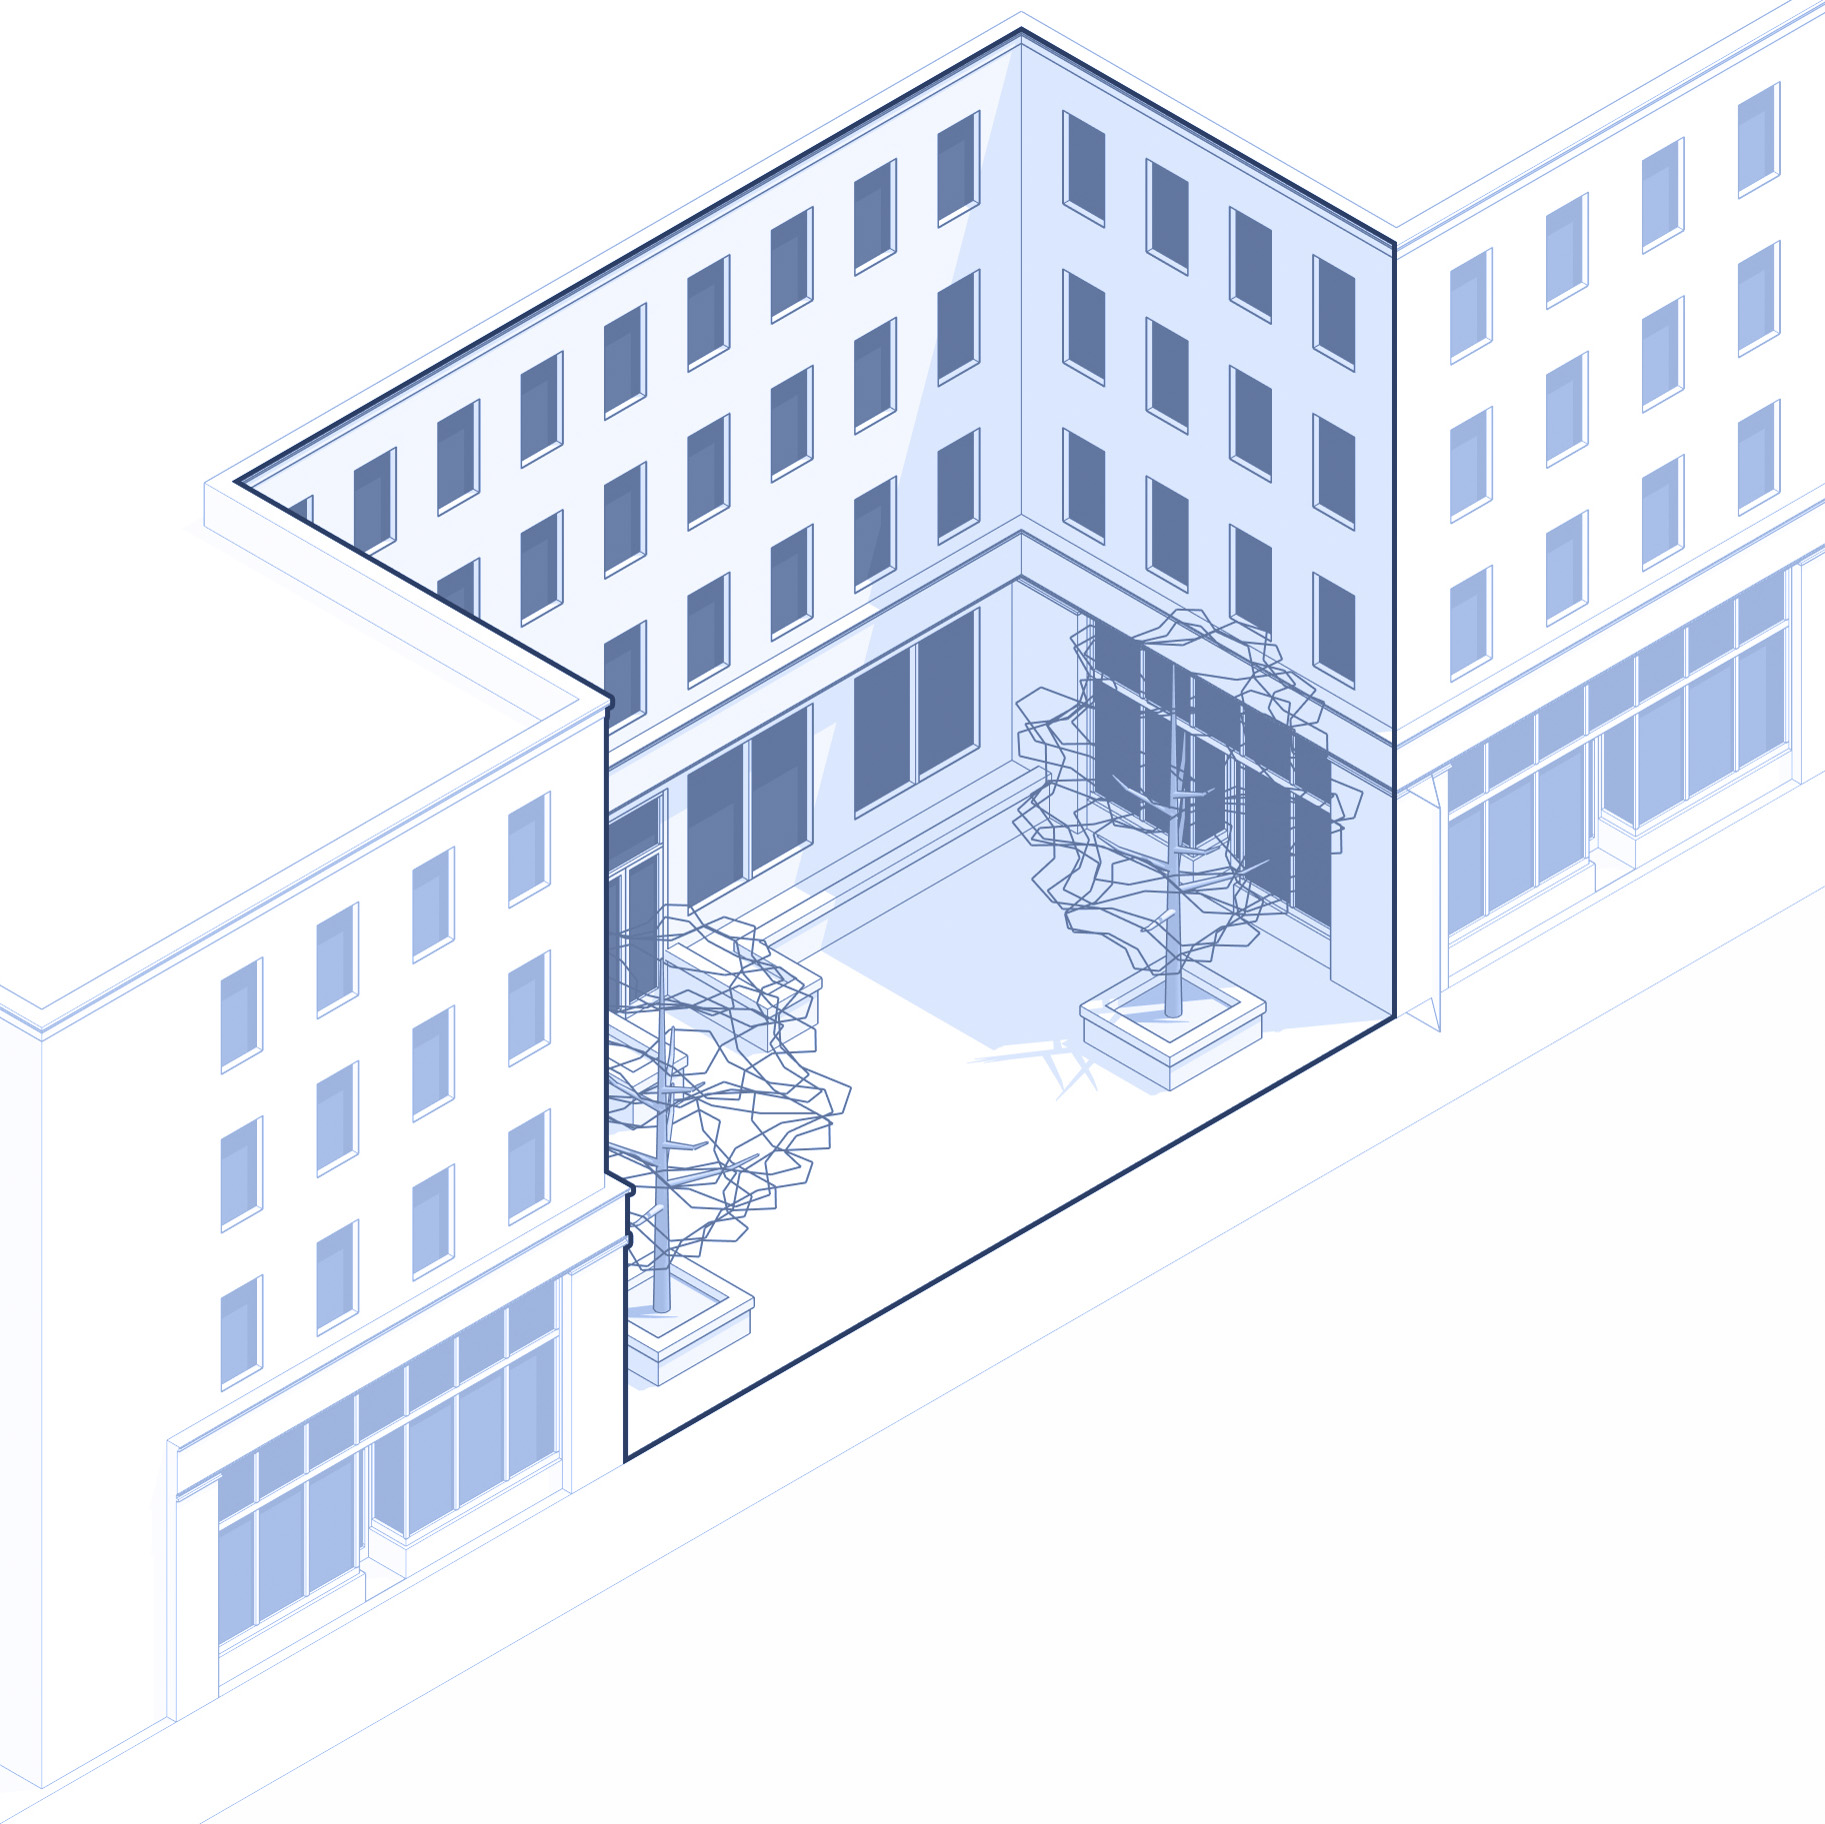
CORNER PLAZA
A corner plaza is an open outdoor area at a building corner, usually at an intersection.
It provides more space than a corner entry. It can create a welcoming place for people to gather and can help ease the transition between the public sidewalk and the private building.

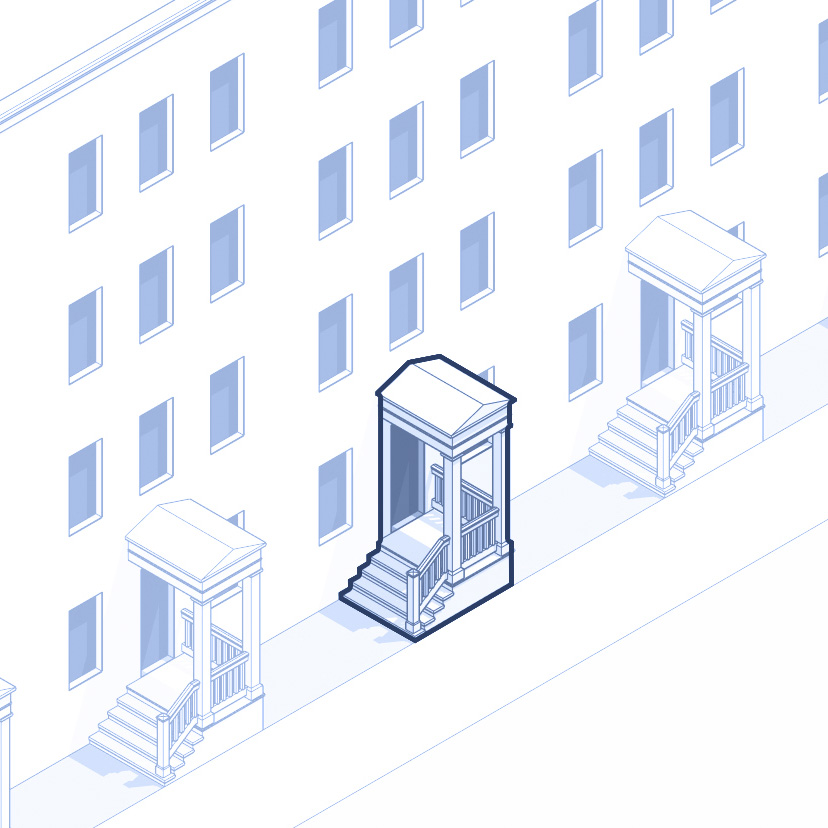
STOOP
A stoop is a small, slightly elevated platform at a single entrance, either covered to provide some protection from the weather, or simply a landing.
Because it serves just one door, a stoop must be sized so a person can move comfortably in and out with enough room to open the door, step through, and turn around.
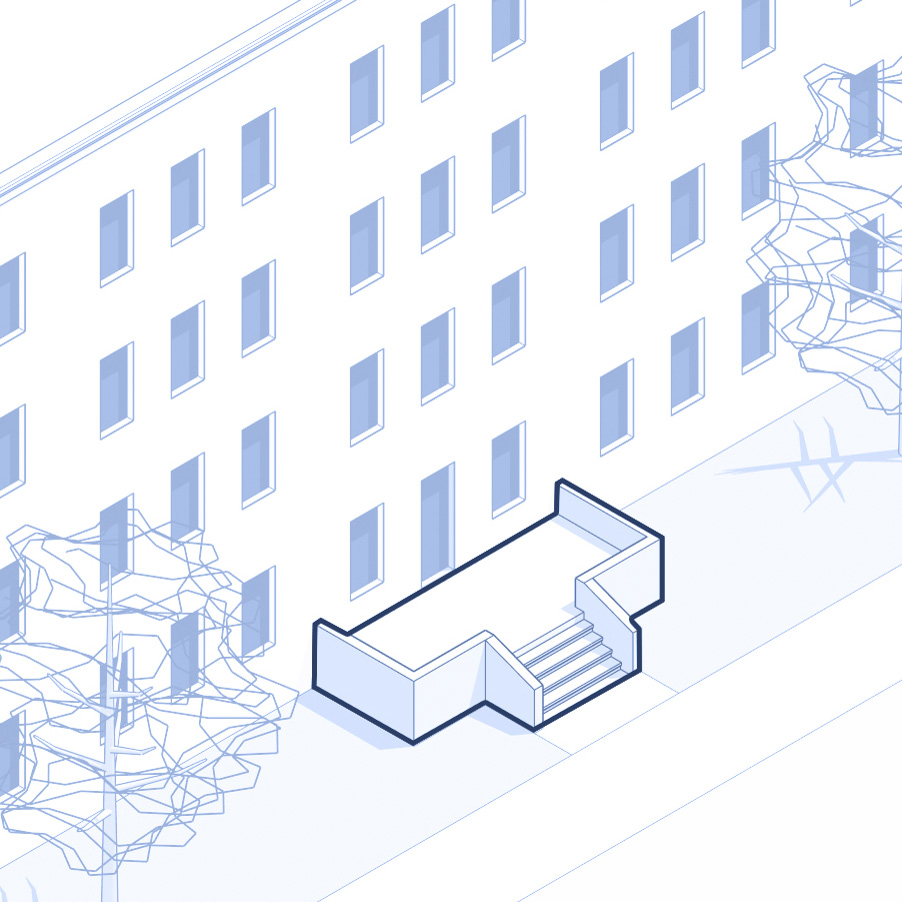
WIDE STOOP
A wide stoop, sometimes called a terrace, is an elevated, open-air platform in front of one or more units.
Unlike a porch, it has no roof, and unlike a stoop, it isn’t limited to a single doorway. It can be small, or large enough to function as a shared dining or social space, such as an outdoor café. It still needs enough room for comfortable movement to and from the door.
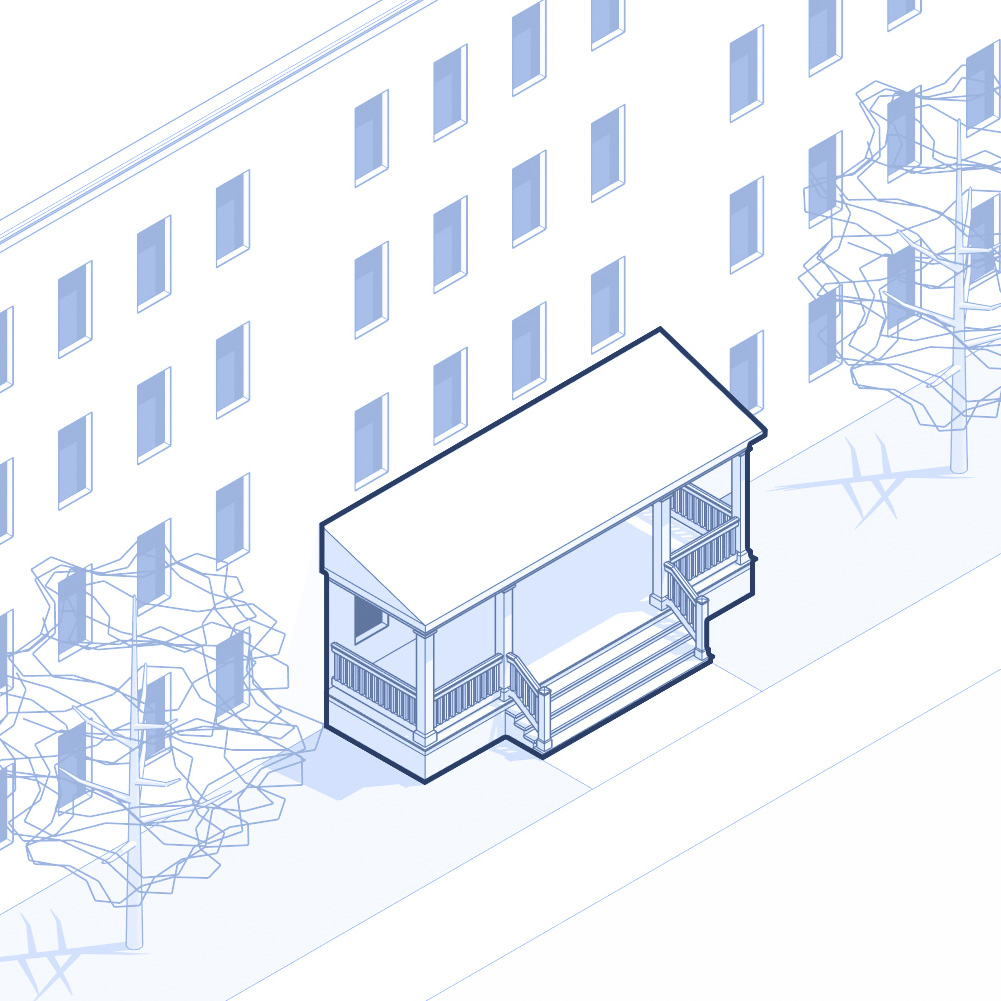
PORCH
A pedestrian passage is an opening through part of a building. It is not an entrance by itself.
A passage allows people to walk from the sidewalk to a rear yard, courtyard, shared outdoor space, or parking area without entering the building. It can make a building feel more open and provide a place where neighbors and visitors may meet.
Why it matters
Long buildings with few entrances can feel too large and unpleasant to walk past.
More frequent entrances and frontage features can break up long building walls to make sidewalks feel safer and more inviting. They also give people clearer ways to enter a building, help large buildings fit better into the neighborhood, and create places where people can pause, meet, or pass through.
Many older Milwaukee buildings are large, but they still feel welcoming because they have several doors, porches, entry courtyards, and other features along the street.
The proposed rules would help ensure that new large buildings include these people-focused features instead of long, blank walls.
What type of new buildings are impacted by this change & where?
The proposal would apply to all new buildings, but the exact requirements would depend on:
- The zoning district (residential, commercial, or downtown zoning districts
- The width of the building along the street.
Larger buildings would have to provide more entrances or frontage features than they do today. Smaller buildings, such as traditional storefronts or single-family homes, would not be impacted by the new rules.
What sections of the Zoning Code would be updated?
Definitions in Subchapter 2:
- 295-201 – Stoop, Porch, Terrace, Entry Courtyard, Primary Entrance: add definitions so the frontage element standards below are measurable and enforceable.
Residential zoning districts in Subchapter 5 (RS1-RS6, RT1-RT4, RM1-RM7, RO1-RO2):
- 295-505-2-L-2 – Update entrance door orientation: every principal building needs a primary entrance facing a public street or a courtyard with pedestrian access to one; the exception is narrowed to genuine site constraints and requires defined frontage elements (porch, stoop, or entry courtyard visible from the right-of-way.)
- 295-505-2-L-3 [NEW] – Require for frontage features for buildings over 60 feet wide: at least one of a recessed or projecting entrance, stoop, porch or wide stoop, entry courtyard, pedestrian passage, or corner entry, provided within the first 60 feet and every additional 100 feet of facade, with no wall segment exceeding 100 feet without one. Minor offsets and material changes do not comply. Rear flag lots are exempt.
- Table 295-505-2-j [NEW] – Add frontage element dimension minimums (depth, width, and height above grade for each element type).
Commercial zoning districts in Subchapter 6 (NS1-NS2, LB1-LB2, RB1-RB2, CS):
- 295-605-2-i-2 – Rewrite entrance orientation: primary entrance facing a public street or connected courtyard; on corner lots, on the primary street or at the corner; small multi-family added to the multi-family entrance standard; adaptive reuse buildings exempted.
- 295-605-2-i-7 [NEW] – Require for large building frontage: buildings with street-facing facades over 100 feet must provide an entrance, forecourt, pedestrian passage, or outdoor seating area for every 100 feet of facade.
Downtown zoning districts in Subchapter 7 (C9A-C9H):
- 295-705-5.6 [NEW] – Add street-facing entrances: at least one functioning pedestrian entrance on a primary street frontage, at intervals not exceeding 75 feet along active frontages; residential units may use individual entrances, stoops, porches, or courtyard entries; recessed entrance; entrances may not force pedestrians across drive aisles or parking.
- 295-705-5.7 [NEW] – Add blank wall limitations with a purpose statement: no blank segment over 25 feet between 2 and 10 feet above sidewalk grade, and no more than 40% of any ground-floor street facade may be blank; a menu of qualifying treatments is provided; back-of-house spaces are directed away from primary frontages.
- 295-705-5.9 [NEW] – Add window depth: street-facing windows recessed at least 2 inches, with exemptions for curtain wall, storefront, and an alternative compliance path for adaptive reuse, historic, and civic buildings.
- 295-705-5.10 [NEW] – Add ground-floor active frontage: at least 60% of the primary street frontage occupied by street-activating uses (40% in C9A and C9H); parking, storage, and mechanical areas do not count; bicycle rooms may count if equipped with a visible repair stand and pump.
- 295-705-5.12 [NEW] – Add large building frontage: facades over 150 feet wide must provide an entrance, entrance courtyard, pedestrian passage, or outdoor seating for every 100 feet or fraction thereof, with exemptions for civic, public safety, adaptive reuse, and C9H industrial buildings.
How is this related to the Housing Element?
This change implements basic building design standards through Frontage Features to manage wider buildings along streets by requiring facades to integrate ground floor elements when buildings are large. (Housing Element Near-Term Strategy #3 & Action #22)
Façade Composition
What is allowed today?
A facade is the face of a building. Facade composition describes how the street-facing side of a building is organized. Many buildings have three main parts: a base, a middle, and a top. Currently, the Zoning Code does not have rules for facade composition.
Today, buildings do not need to include a distinct base, middle, or top. A building may have one large, uniform wall facing the street. These tall unbroken walls can feel unpleasant to walk beside. (see example below).
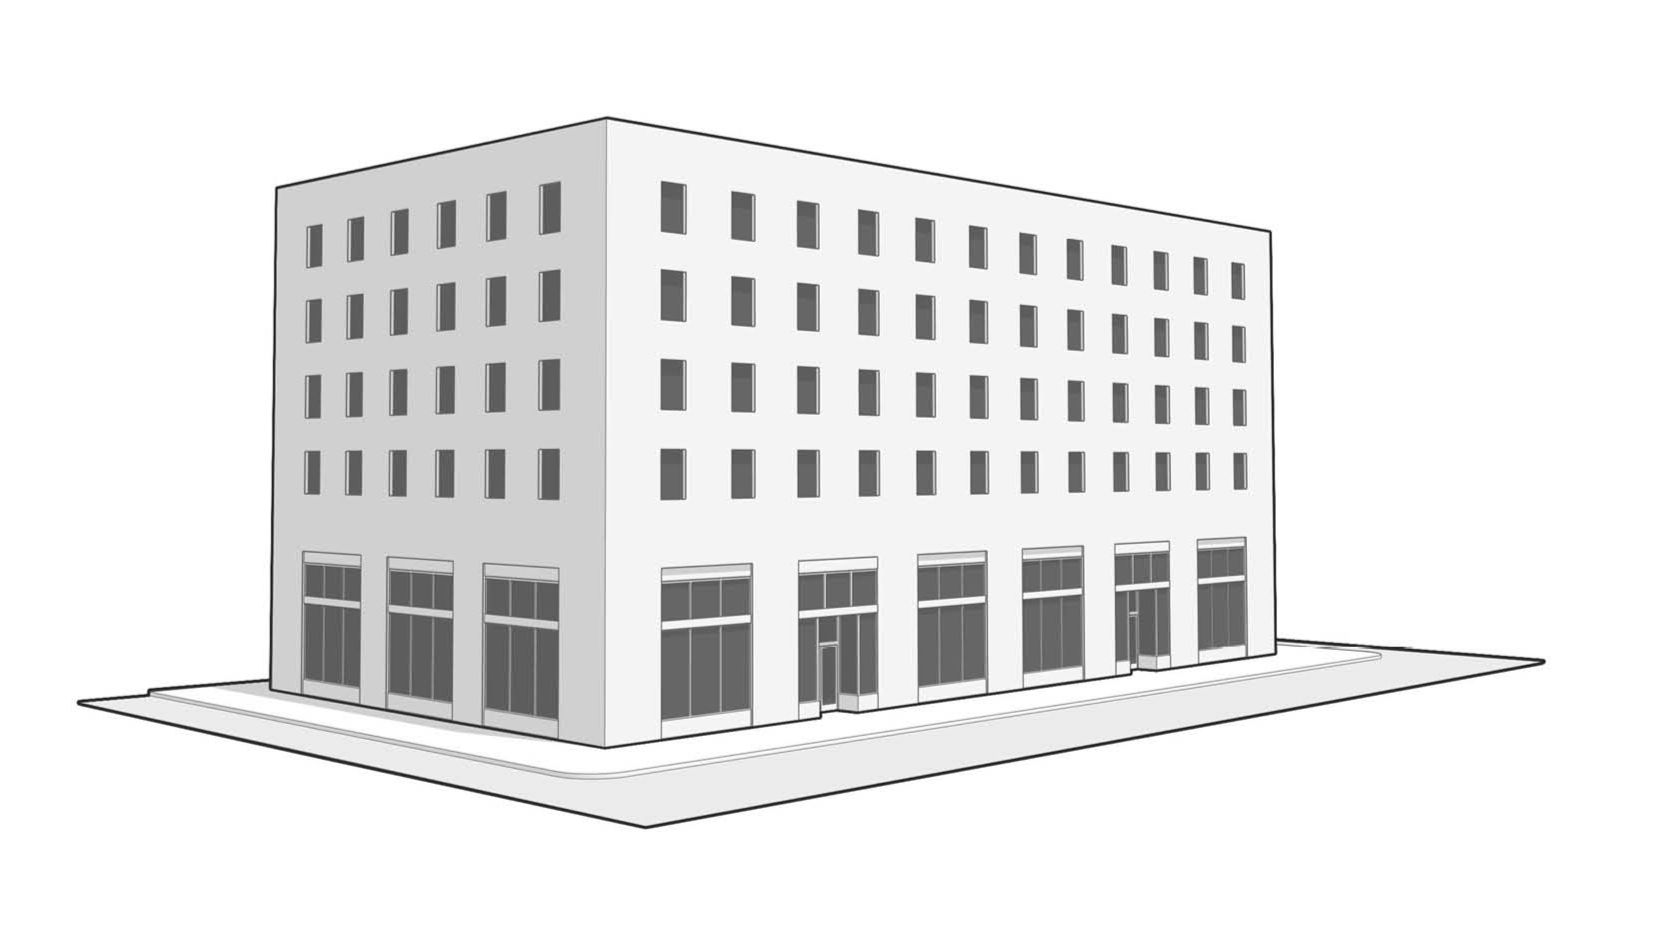
[Currently, no rules in any Zoning Code subchapters regulate the vertical organization of a facade.]
What is proposed? How would the rules change?
The proposed updates would apply to new larger buildings that face the street. These buildings would need to include a distinct base, middle, and top. The rules would not impact smaller buildings like single-family homes or duplexes.
The proposed code language will include options for a building design to meet these rules.
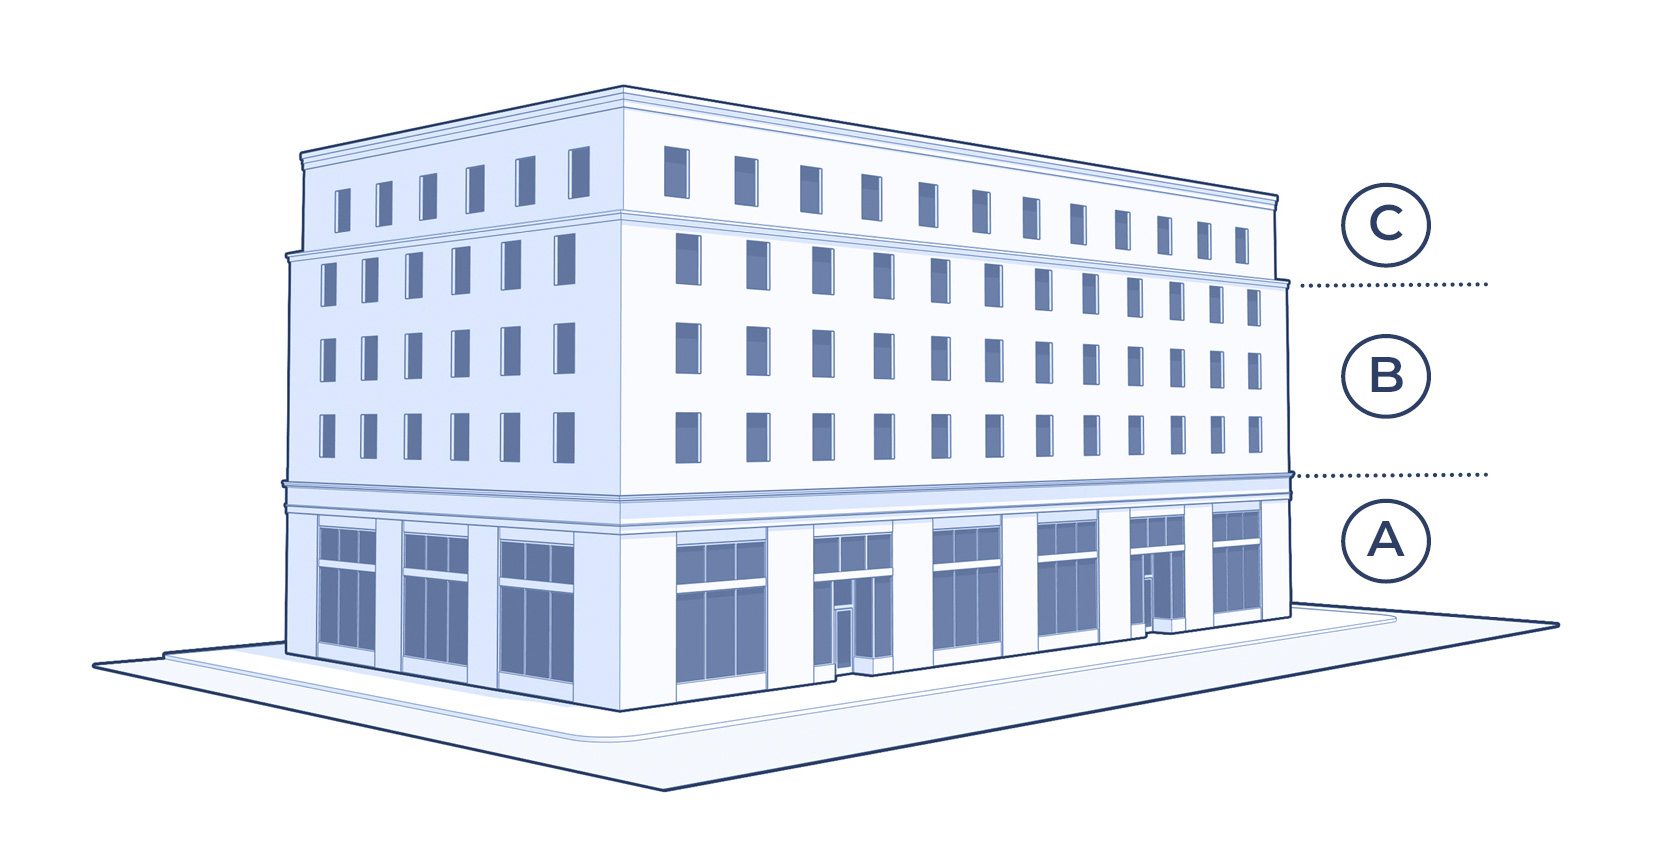
The new rules would require three recognizable parts for new buildings:
- A base near the ground, where the building meets the sidewalk;
- A middle that makes up most of the building; and
- A top that gives the building a clear ending at the roofline.
PROPOSED CHANGE – Require a distinct base, middle, and top so the facade is divided into recognizable parts. (see example below).
- A: Base
- B: Middle
- C: Top
[These new rules would be added to the Design Standards sections in the Residential, Commercial, Downtown, and Industrial subchapters (subchapters 5, 6, 7, and 8) of the Zoning Code.]
Why it matters
A well-organized facade makes a building feel more welcoming at a street level. It can help avoid large, flat, generic walls and support a more comfortable experience for people walking along the street.
The proposed facade composition rules also help new buildings fit in with the look and feel of older buildings in Milwaukee.
The proposal would not require one architectural style. Buildings could still use different designs, materials, and architectural details. The rules would set basic expectations for organizing a building’s street-facing facade. These rules would help new development fit Milwaukee streets and neighborhoods while allowing a variety of building types and architectural styles.
What type of new buildings are impacted by this change & where?
The proposed updates would impact larger buildings that face the street. Larger buildings are allowed in the following zoning districts: Multi-family districts (RT5, RM1-RM7 and RO1-RO2), Commercial Districts (NS1-NS2, LB1-LB3, RB1-RB2, and CS), Industrial-Mixed (IM), and Downtown Districts (C9s).
What sections of the Zoning Code would be updated?
Residential zoning districts (RT5, RM1-RM7 and RO1-RO2) in Subchapter 5:
- 295-505-2-L-9 [NEW] - Summary – For buildings with street-facing facades three stories or higher, vertical facade composition would be required. This would include a base (expressed by material change, coursing change, projecting sill or water table, or plane change); a middle; and a top termination element (parapet with coping, cornice, or integrated frieze). The standards would require facade elements to project or recess by at least 2 inches. The top of the building would need an 8-inch minimum termination element. This section would also include a purpose statement. Single-family through four-family buildings would be exempt.
Commercial and mixed-use districts in Subchapters 6 and 8 (NS1-NS2, LB1-LB3, RB1-RB2, CS, and IM):
- 295-605-2-i-8 [NEW] - Similar or the same standards as described above for Subchapter 5 would apply.
Downtown districts in Subchapter 7 (C9A-C9G):
- 295-705-5.8 [NEW] - Similar or the same standards as described above for Subchapter 5 would apply.
How is this related to the Housing Element?
This change would add building-design standards that support walkable neighborhoods and improve the appearance of new development. It would require a basic division of the facade into a base, middle, and top. This type of building organization is common in historic buildings and most contemporary buildings. (Housing Element Near-term Strategy #3, Action #14)
Required Glazing
What is allowed today?
“Glazing” means clear or see-through glass, such as windows and glass doors, on the outside wall of a building. Current zoning rules require windows mainly on the ground floor of buildings. These rules help storefronts face the street and help the street feet activated and safe. However, there are few rules for windows on upper floors.
The current rules also apply the same window standards to ground-floor homes and storefronts. This can be difficult because homes need more privacy than shops, restaurants, and other commercial uses.
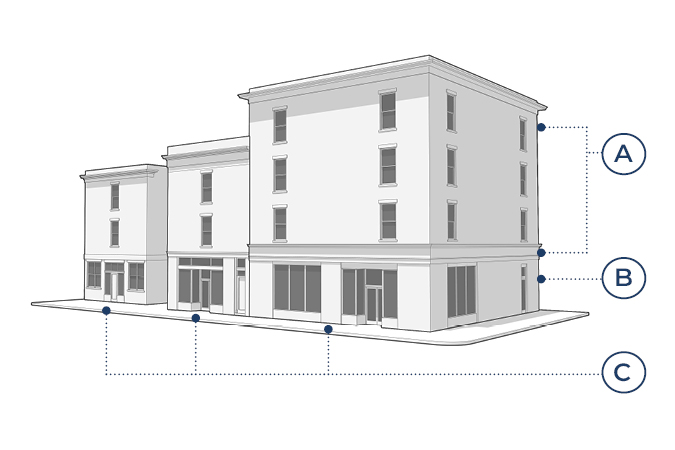
ALLOWED TODAY – Only ground-floor rules apply for glazing; limited upper-floor standards
- A: Side Street – No glazing required on upper floors and limited blank wall rules.
- B: Side Street – 15% glazing is required on the ground floor
- C: Front - 60% glazing is required on the first floor
[This change will require updating the Residential, Commercial, and Downtown, and Definitions Subchapters of the Zoning Code. This includes adjusting the definition of “street-activating use area”]
What is proposed? How would the rules change?
Windows connect buildings to the street. The update would set more complete street-facing standards.
- Strong storefront glazing stays for commercial ground floors.
- A separate lower standard for ground-floor residential uses that need privacy would be added.
- New minimum upper-floor glazing rules and explicit blank-wall limitations would help connect all parts of a building to the street.
- A: Side Street – 25% glazing required on upper floors, 30 feet max for blank wall
- B: Side Street – 15% glazing required on the ground floor
- C: Commercial Use Front – 60% glazing required on first floor
- D: Residential Use Front – 25% glazing required on the first floor
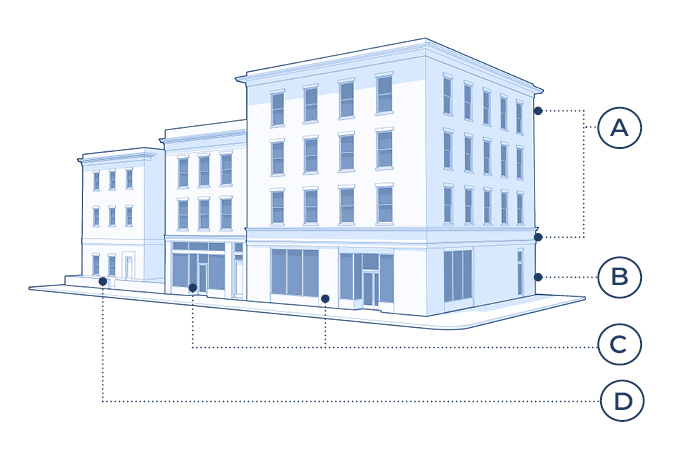
[This change will require updating the Residential, Commercial, and Downtown, and Definitions Subchapters of the Zoning Code.]
Why it matters
Windows help buildings feel connected to the street. They make sidewalks more comfortable, support storefront visibility, and reduce the impacts of long blank walls.
The proposed change also recognizes that homes and storefronts are different. A shop or restaurant benefits from large display windows, while a ground-floor residence needs more privacy.
What type of new buildings are impacted by this change & where?
These standards would apply primarily in Local Business and Downtown zoning districts, where they would keep the strongest requirement. Residential ground floors would have more flexible requirements.
What sections of the Zoning Code would be updated?
Definitions in Subchapter 2:
- 295-201 – Street-Activating Use: rename from "Street-Activating Use Area"; supports the interior space requirements behind required glazing, term simplification assists with use in context.
Residential zoning districts in Subchapter 5 (RS1-RS6, RT1-RT4, RM1-RM7, RO1-RO2):
- 295-505-2-L-8 [NEW] – Add street-facing transparency standards for residential buildings: blank wall length limitation, minimum glazing, glazing distribution, and other residential glazing rules.
Commercial zoning districts in Subchapter 6 (NS1-NS2, LB1-LB2, RB1-RB2, CS):
- 295-605-2-i-3 – Retitle "Street-Facing Openings" and extend to all new buildings and additions rather than principal buildings only.
- 295-605-2-i-3-b – Lower maximum sill height for the commercial glazing zone.
- 295-605-2-i-3-c – Adjust transparency requirements
- 295-605-2-i-3-d [NEW] – Add blank wall limitation for street-facing facades.
- 295-605-2-i-3-e [NEW] – Facade depth: add requirements that street-facing windows must be recessed from the exterior wall surface.
- 295-605-2-i-4 – Remove alternatives: clerestory and low-window credits, display case credits, "wall design" substitutions on secondary frontages, and credits for bus shelters and ATMs in place of real windows. Non-transparent windows still count at a reduced rate.
- Table 295-605-2 – Add new "Maximum blank wall length" row.
Downtown zoning districts in Subchapter 7 (C9A-C9H):
- 295-705-5.5 – Add purpose statement, adjust measurement of storefront glazing, ground-floor non-residential use requirements are separated from ground-floor residential uses, and add upper story glazing requirements.
- 295-505-5.10 – Adjust ground-floor activating use standard language to ensure it aligns with glazing standards.
- 295-705-5.5-e & f – Adjust transparency requirements.
- 295-705-5.5-g – Add standards for security grilles: security grilles must be mounted inside the glass and maintain at least 70% openness.
How is this related to the Housing Element?
This change implements the Windows and Transparency actions by creating a stronger connection between buildings and streets by requiring more windows on upper floors of buildings and limiting long blank walls. These changes build on existing rules for windows and active ground-floor spaces. (Housing Element Near-Term Strategy #3 & Action #18,19, and 21)
Ground-floor Residential
What is allowed today?
In some commercial areas of Milwaukee, the first floor of buildings must include uses that appear active from the sidewalk. These uses may include stores, restaurants, apartment lobbies, or fitness areas.
These spaces must also have large windows and be visible from the sidewalk. These requirements can make ground-floor housing units difficult to build and may make them less private or comfortable for residents.
To build ground-floor housing units, most new buildings must receive a Variance from the Board of Zoning Appeals.
[The minimum glazed area standards in table 295-605-2 of the commercial subchapter create the most difficulty for ground floor residential in the current code.]
What is proposed? How is it changing?
Create design standards for ground-floor housing units along mixed-use and commercial streets. These standards would help ensure enough space between the public sidewalk and ground-floor homes through landscaping, setbacks, and elevated first floors.
Ground-floor housing may not be appropriate in every commercial area. Ground-floor units facing the street would require Special Use approval from the Board of Zoning Appeals, allowing each proposal to be reviewed on a case-by-case basis.
PROPOSED CHANGE – These illustrations show potential designs for ground-floor housing units with individual entrances. These designs create private homes and comfortable sidewalks by combining different design features such as front setbacks and first-floor elevation. Ground-floor units without individual entrances would also have setback and/or elevation standards.
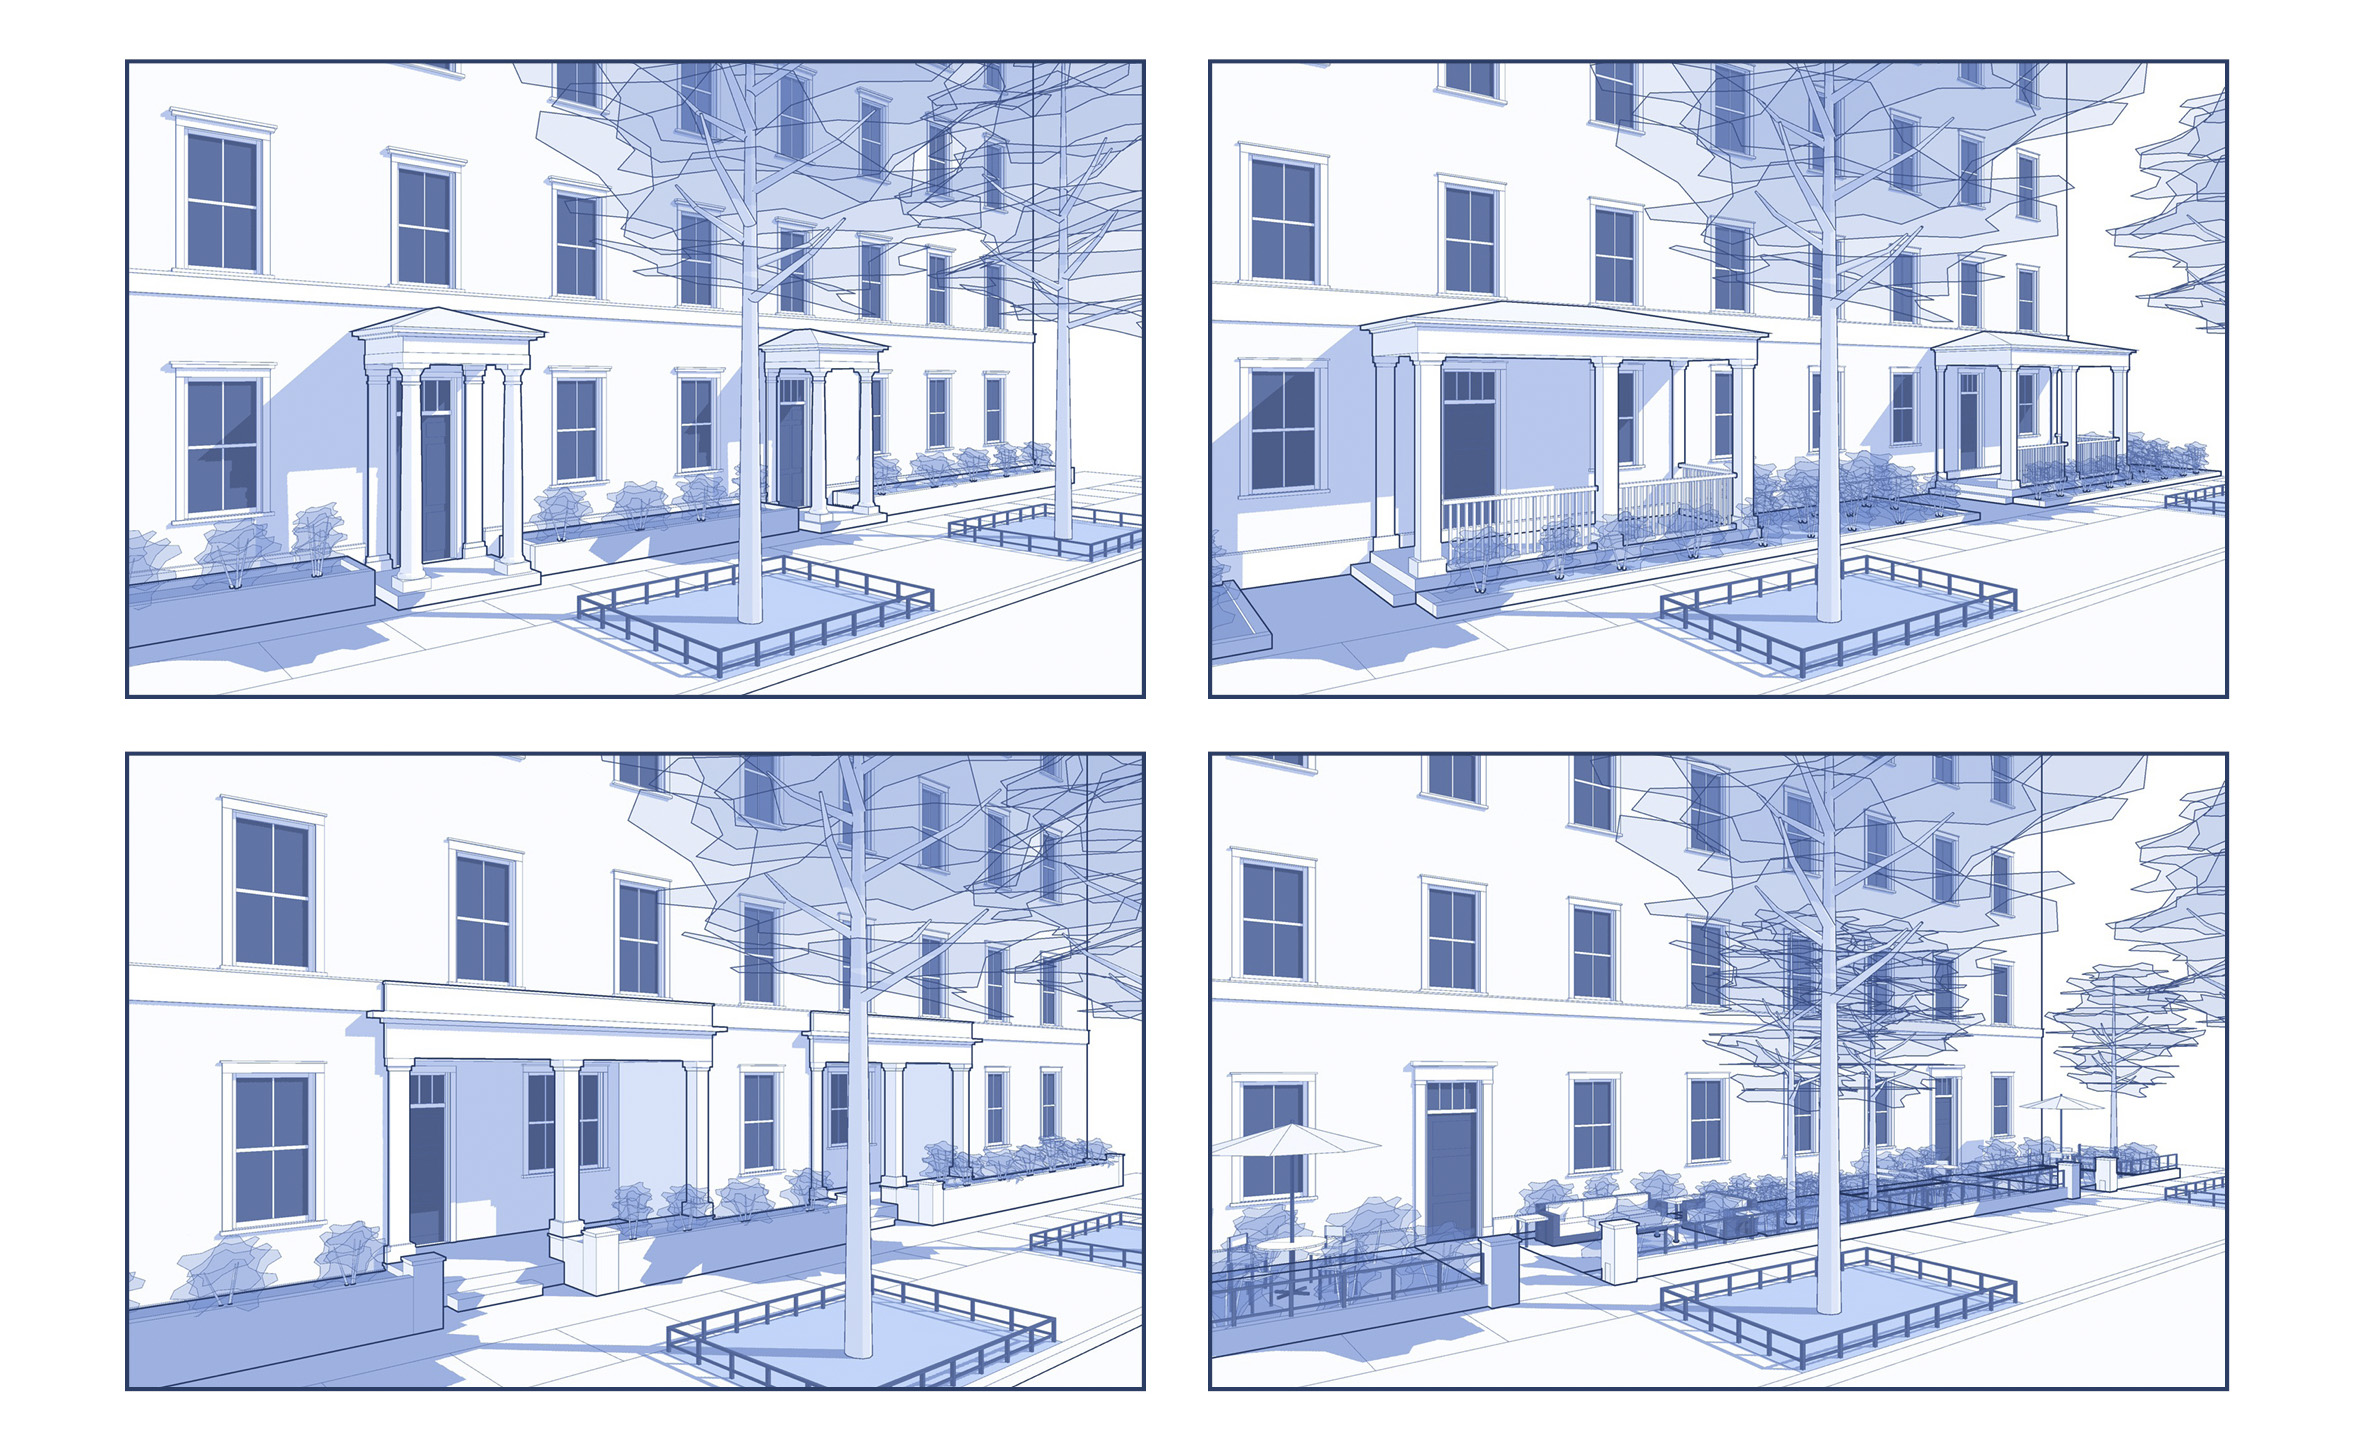
[Section 295-603 of the Commercial subchapter would be updated to create additional standards for ground-floor residential Special Use approval, as well as design standards in 295-605-2.]
Why it matters.
Some commercial areas of the city have always had housing units mixed with businesses along the street level. Making it easier to build housing units in these areas will increase housing supply while still protecting areas better suited for active ground floor businesses and uses.
The Special Use requirement will ensure ground-floor housing units are only approved where they support planning goals, fit in with the surrounding area, and provide adequate privacy and comfort.
What type of new buildings are impacted by this change & where?
Multi-family buildings along commercial corridors that have a mix of commercial and housing.
What sections of the Zoning Code would be updated?
Commercial and mixed-use districts in subchapters 6 and 8 (NS1-NS2, LB1-LB3, RB1-RB2, CS, and IM):
- Table 295-603-1 – Change multi-family uses to a limited use in commercial districts. Add limited use standards requiring special use approval for ground floor residential units.
- Section 295-603 – Add additional special use standards for multi-family uses with ground floor residential units, including standards for portions of the ground floor with no residential units, standards for adequate separation of units from the public way, and alternative compliance options to design standards.
- Section 295-605-2 - Add standards for buildings with ground-floor residential, including front setback maximum and minimums, side and rear setback minimums and standards (295-605-2-d-2), windows, design standards for options to provide separation and privacy from the public sidewalk.
How is this related to the Housing Element?
These changes implement increasing street-level flexibility to allow ground-floor residential in some business areas by limiting the locations that ground-floor commercial standards (windows and activation) are required in the LB2, LB3, and NS2 zoning districts, and setting alternative design standards for ground-floor residential. (Housing Element Near-term Strategy #3 & Action #20)
Parking Façade
What is allowed today?
Providing parking for larger buildings in busy areas typically requires building a structure. Sometimes these structures are part of the main building and sometimes they are separate. Often, larger buildings are designed with the first several stories as a parking garage, and the rest of the floors above contain residential units.
Right now, parking garages are not treated any different than other buildings. This means that the first floor in commercial areas must be surrounded by active uses, however other parts of the parking garage can be left blank or open.
These relaxed rules can result in large openings, inactive street frontages, and visually unappealing parking areas.
ALLOWED TODAY: A parking garage under the current code.
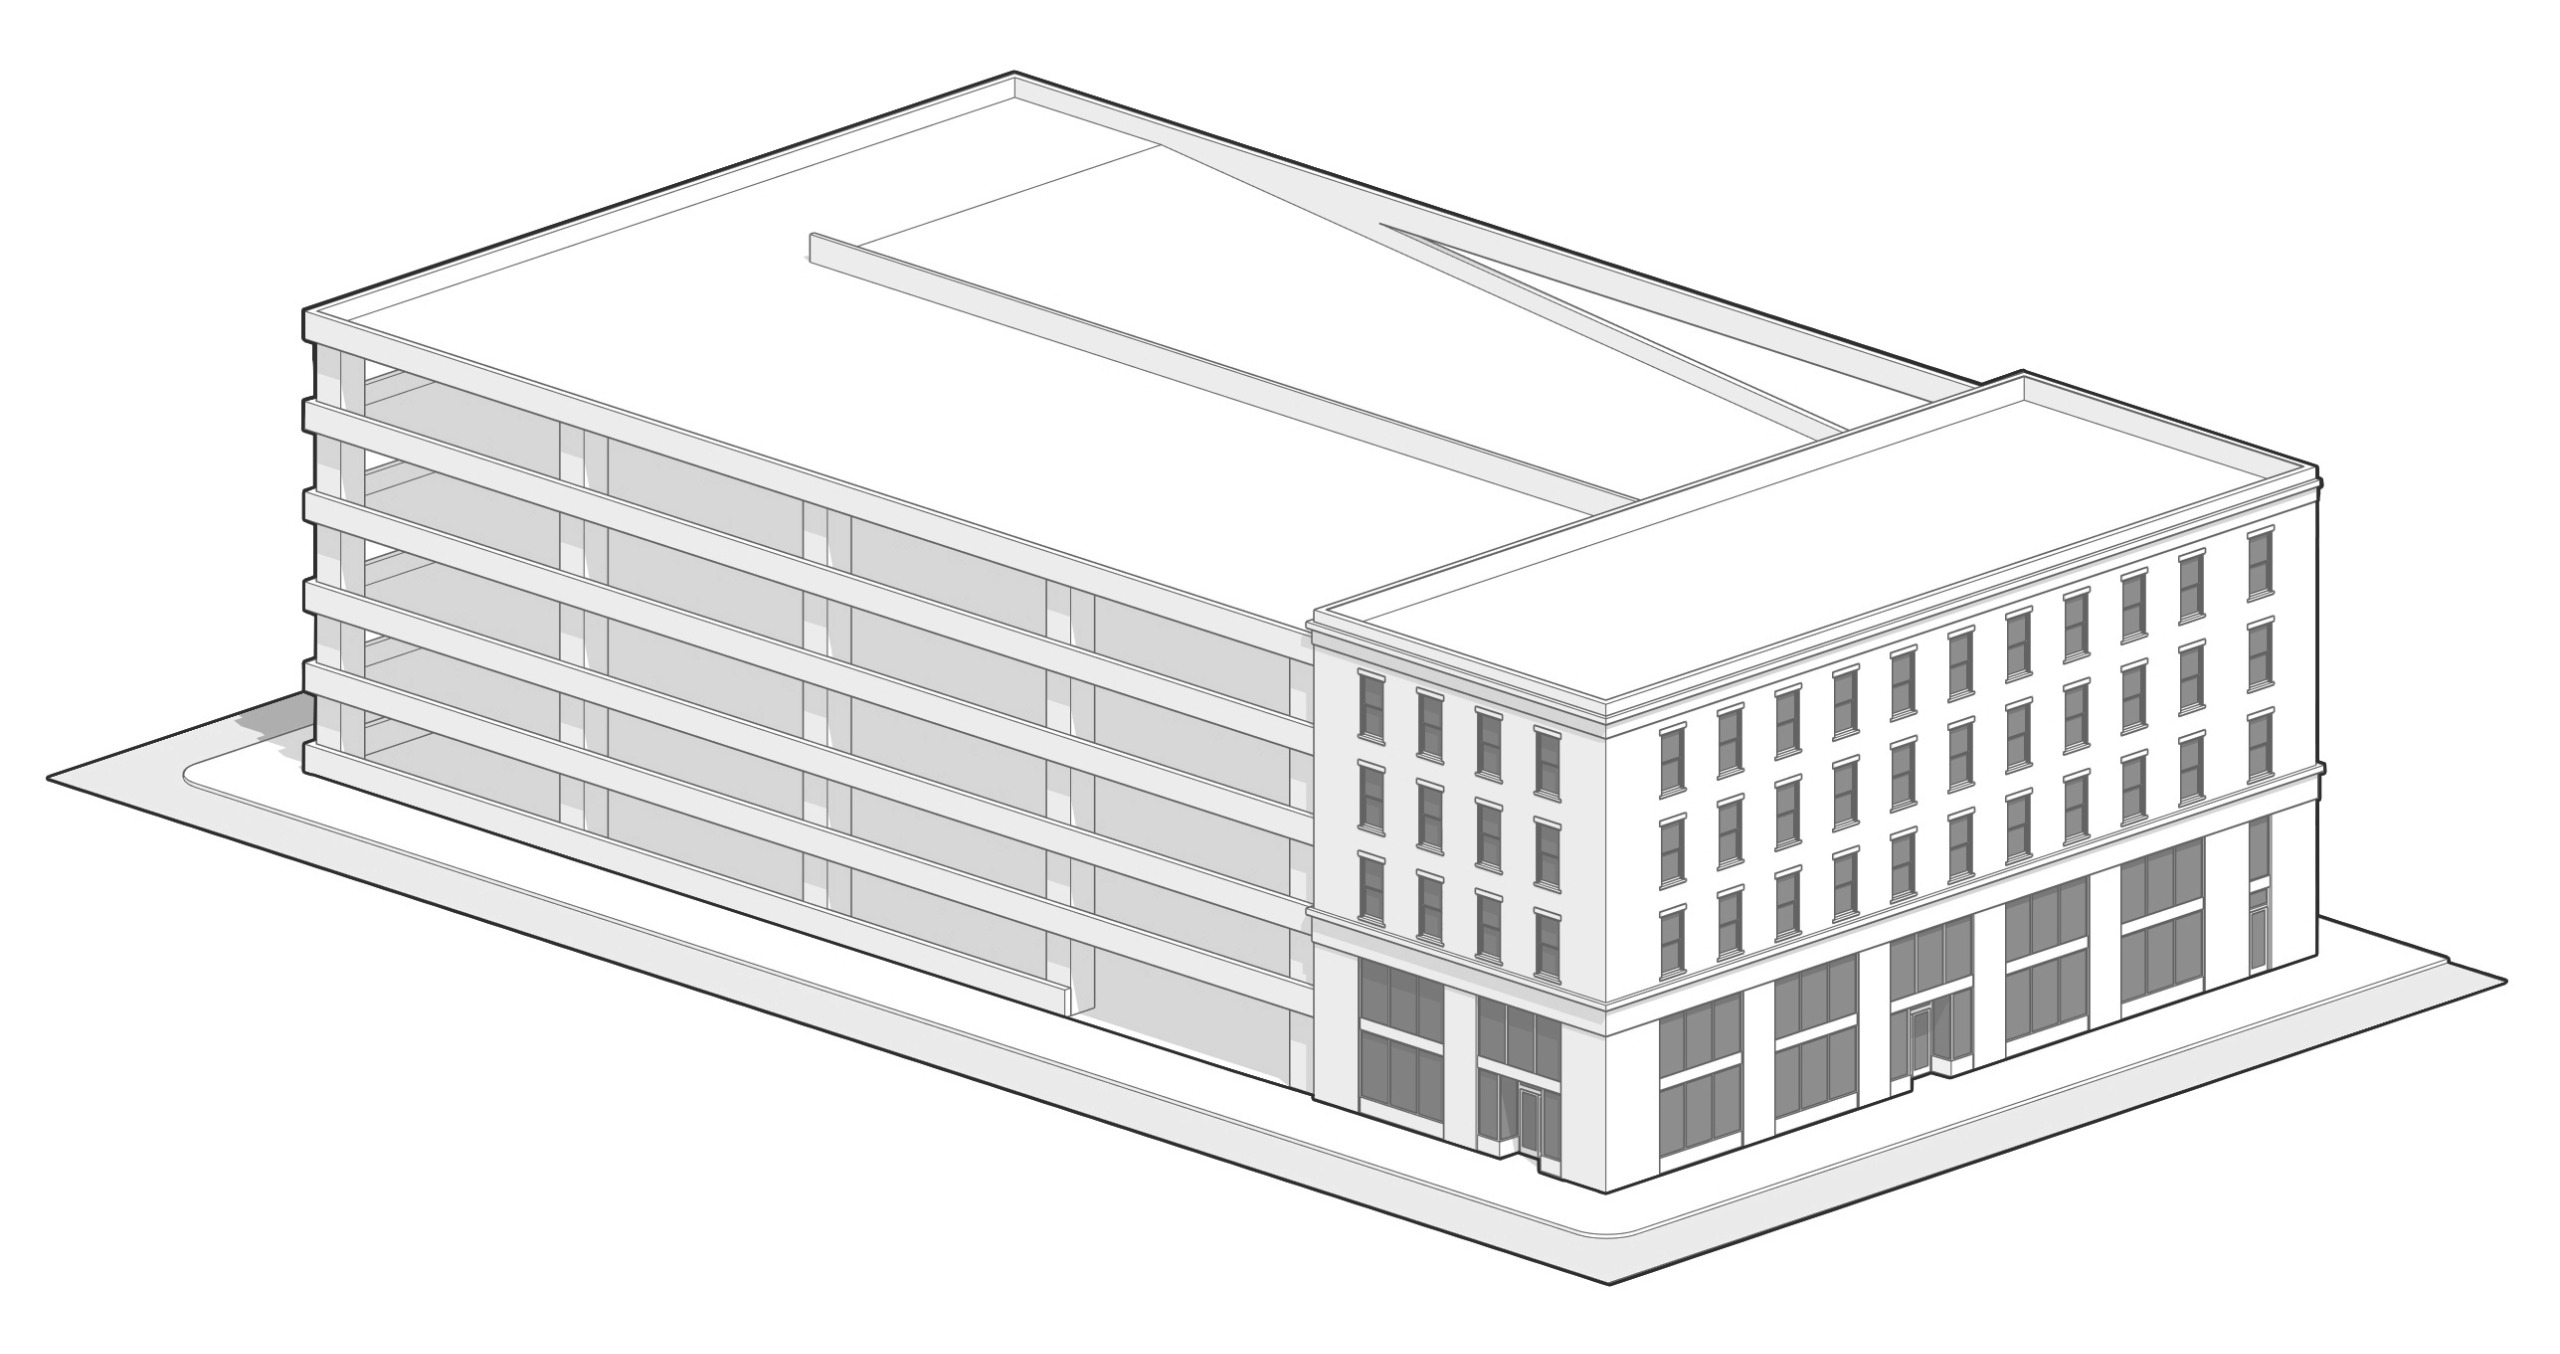
[Accessory Parking Structures are a limited use in RM3-RM7, RO2, NS2, LB2, LB3, and all Downtown districts, subject to additional requirements regarding street activating uses. These limited use standards will not change.]
What is proposed? How would the rules change?
Provide options for minimizing the visual impact of enclosed parking. The preferred option will continue to be completely wrapping the parking area in other uses, such as housing units or office space. However, other options would include:
OPTION 1: Design the garage facade to resemble an occupied building, with regular openings/windows, limited vehicle entries, and active uses along the street level. This helps make parking structures look like buildings to neighbors and pedestrians.
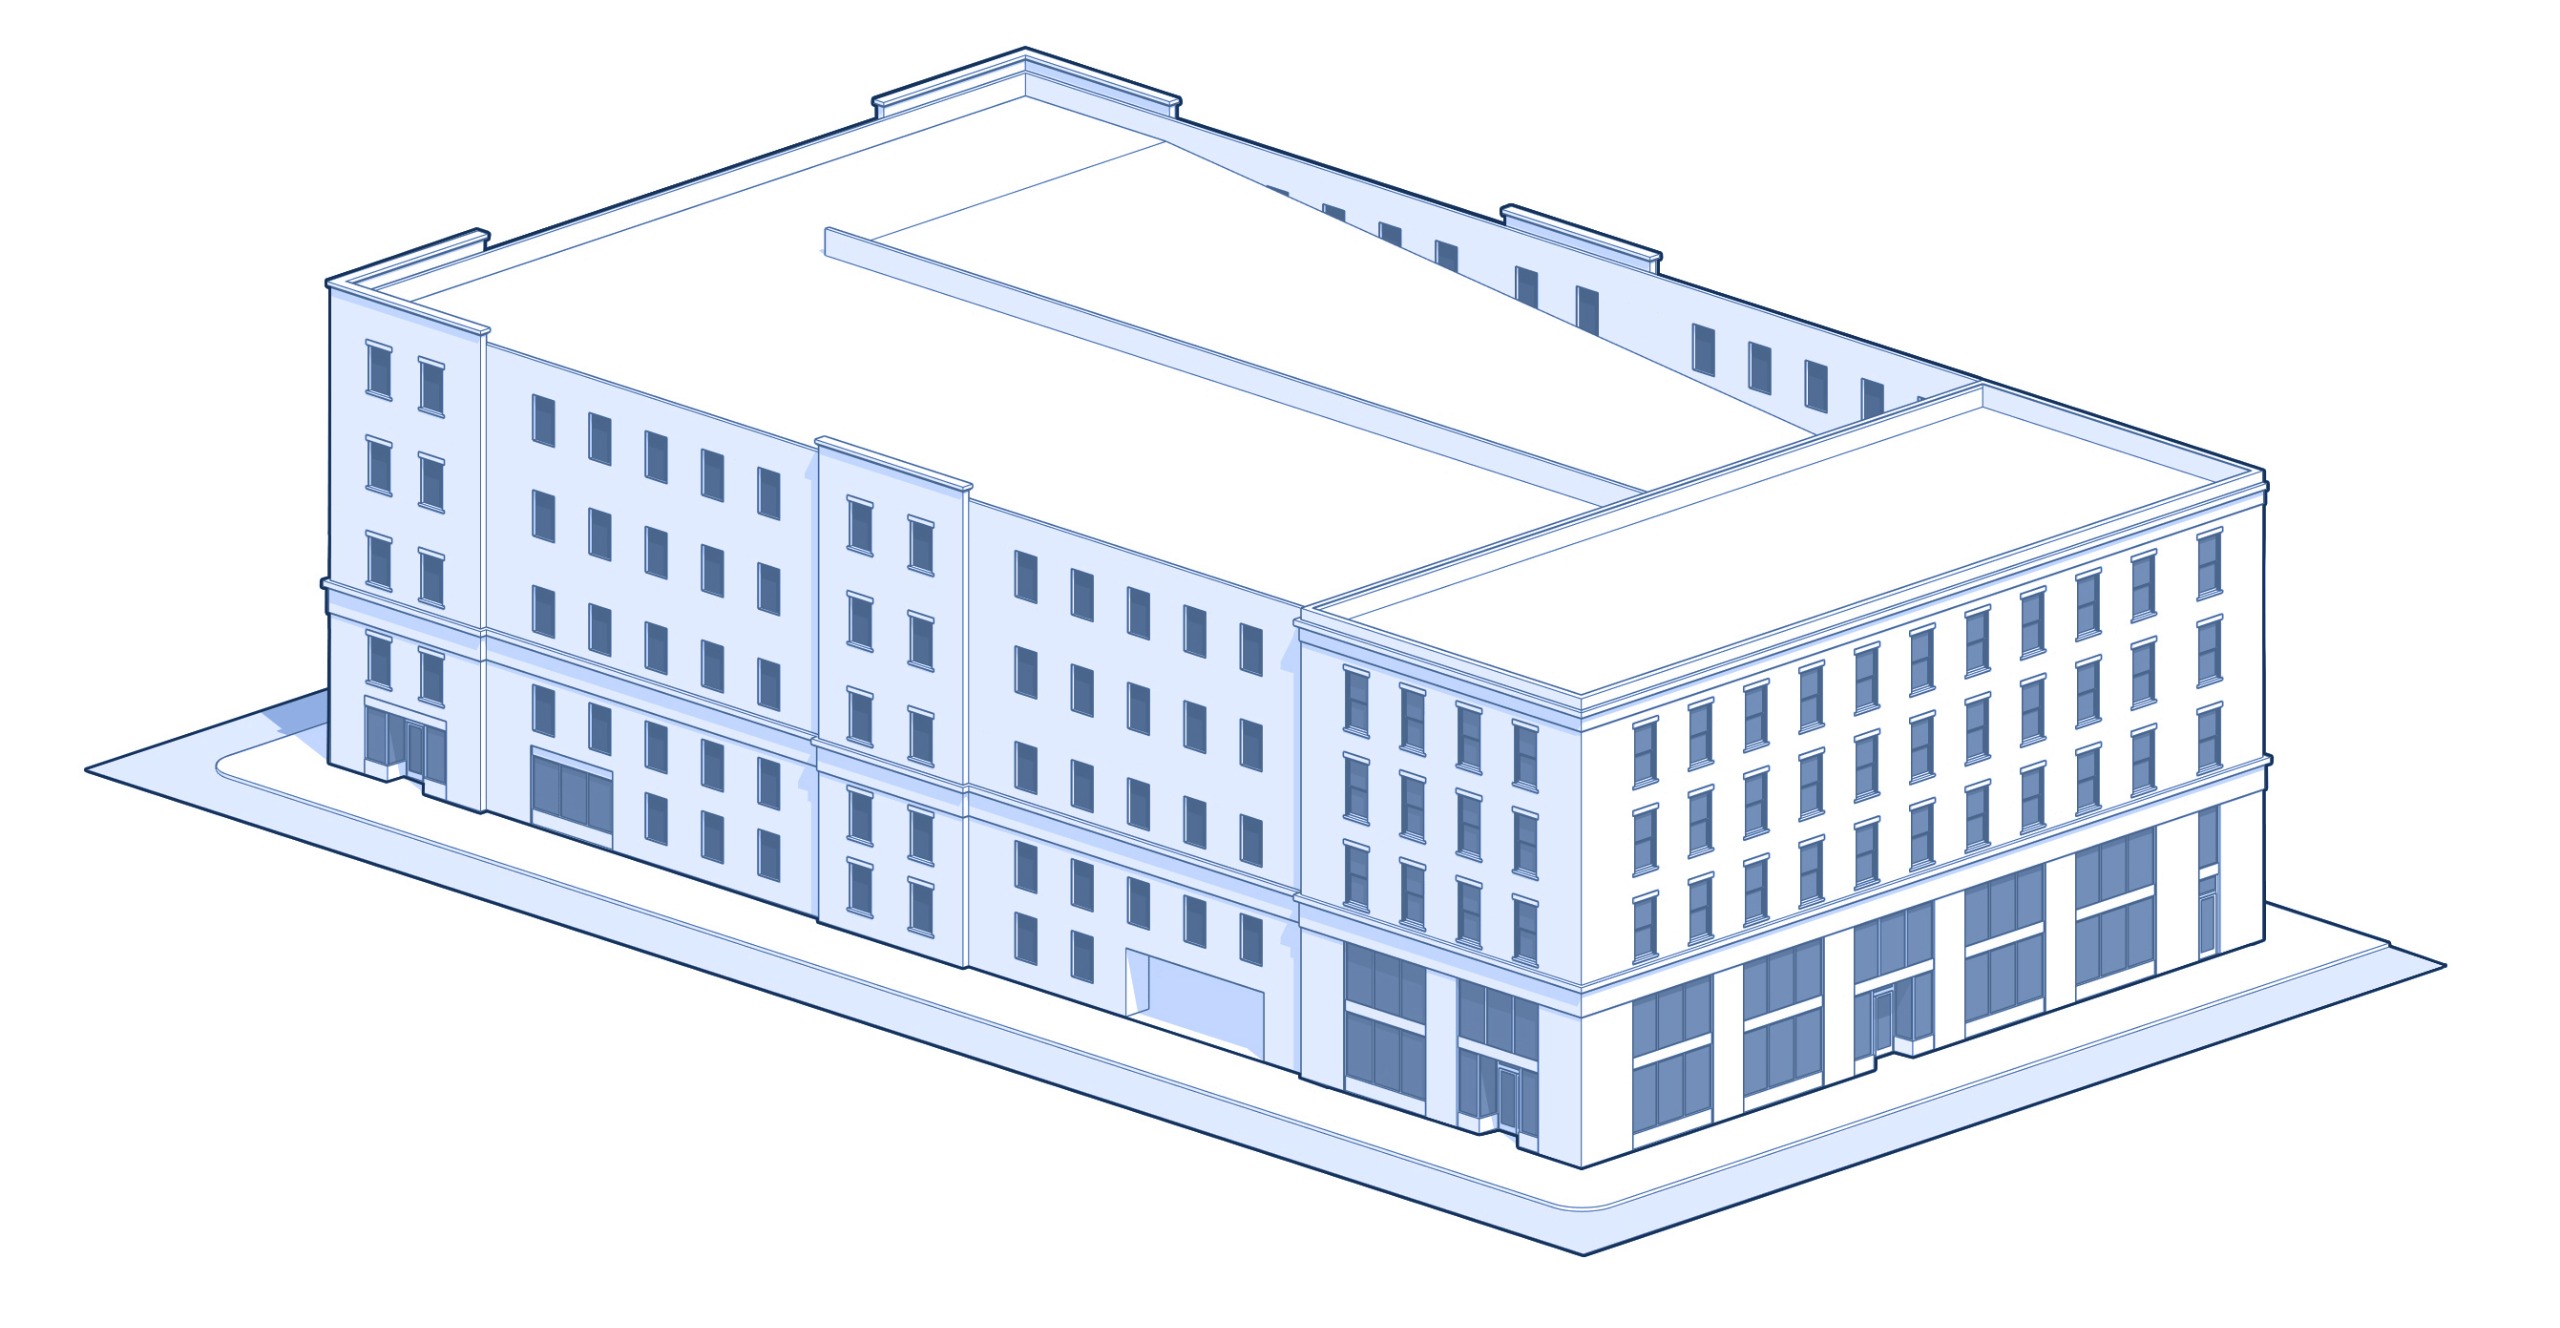
OPTION 2: Design garages with screening materials such as metal panels while limiting entries and requiring active uses along the street level. This helps minimize the visual impact of garages, so they do not detract from surrounding architecture.
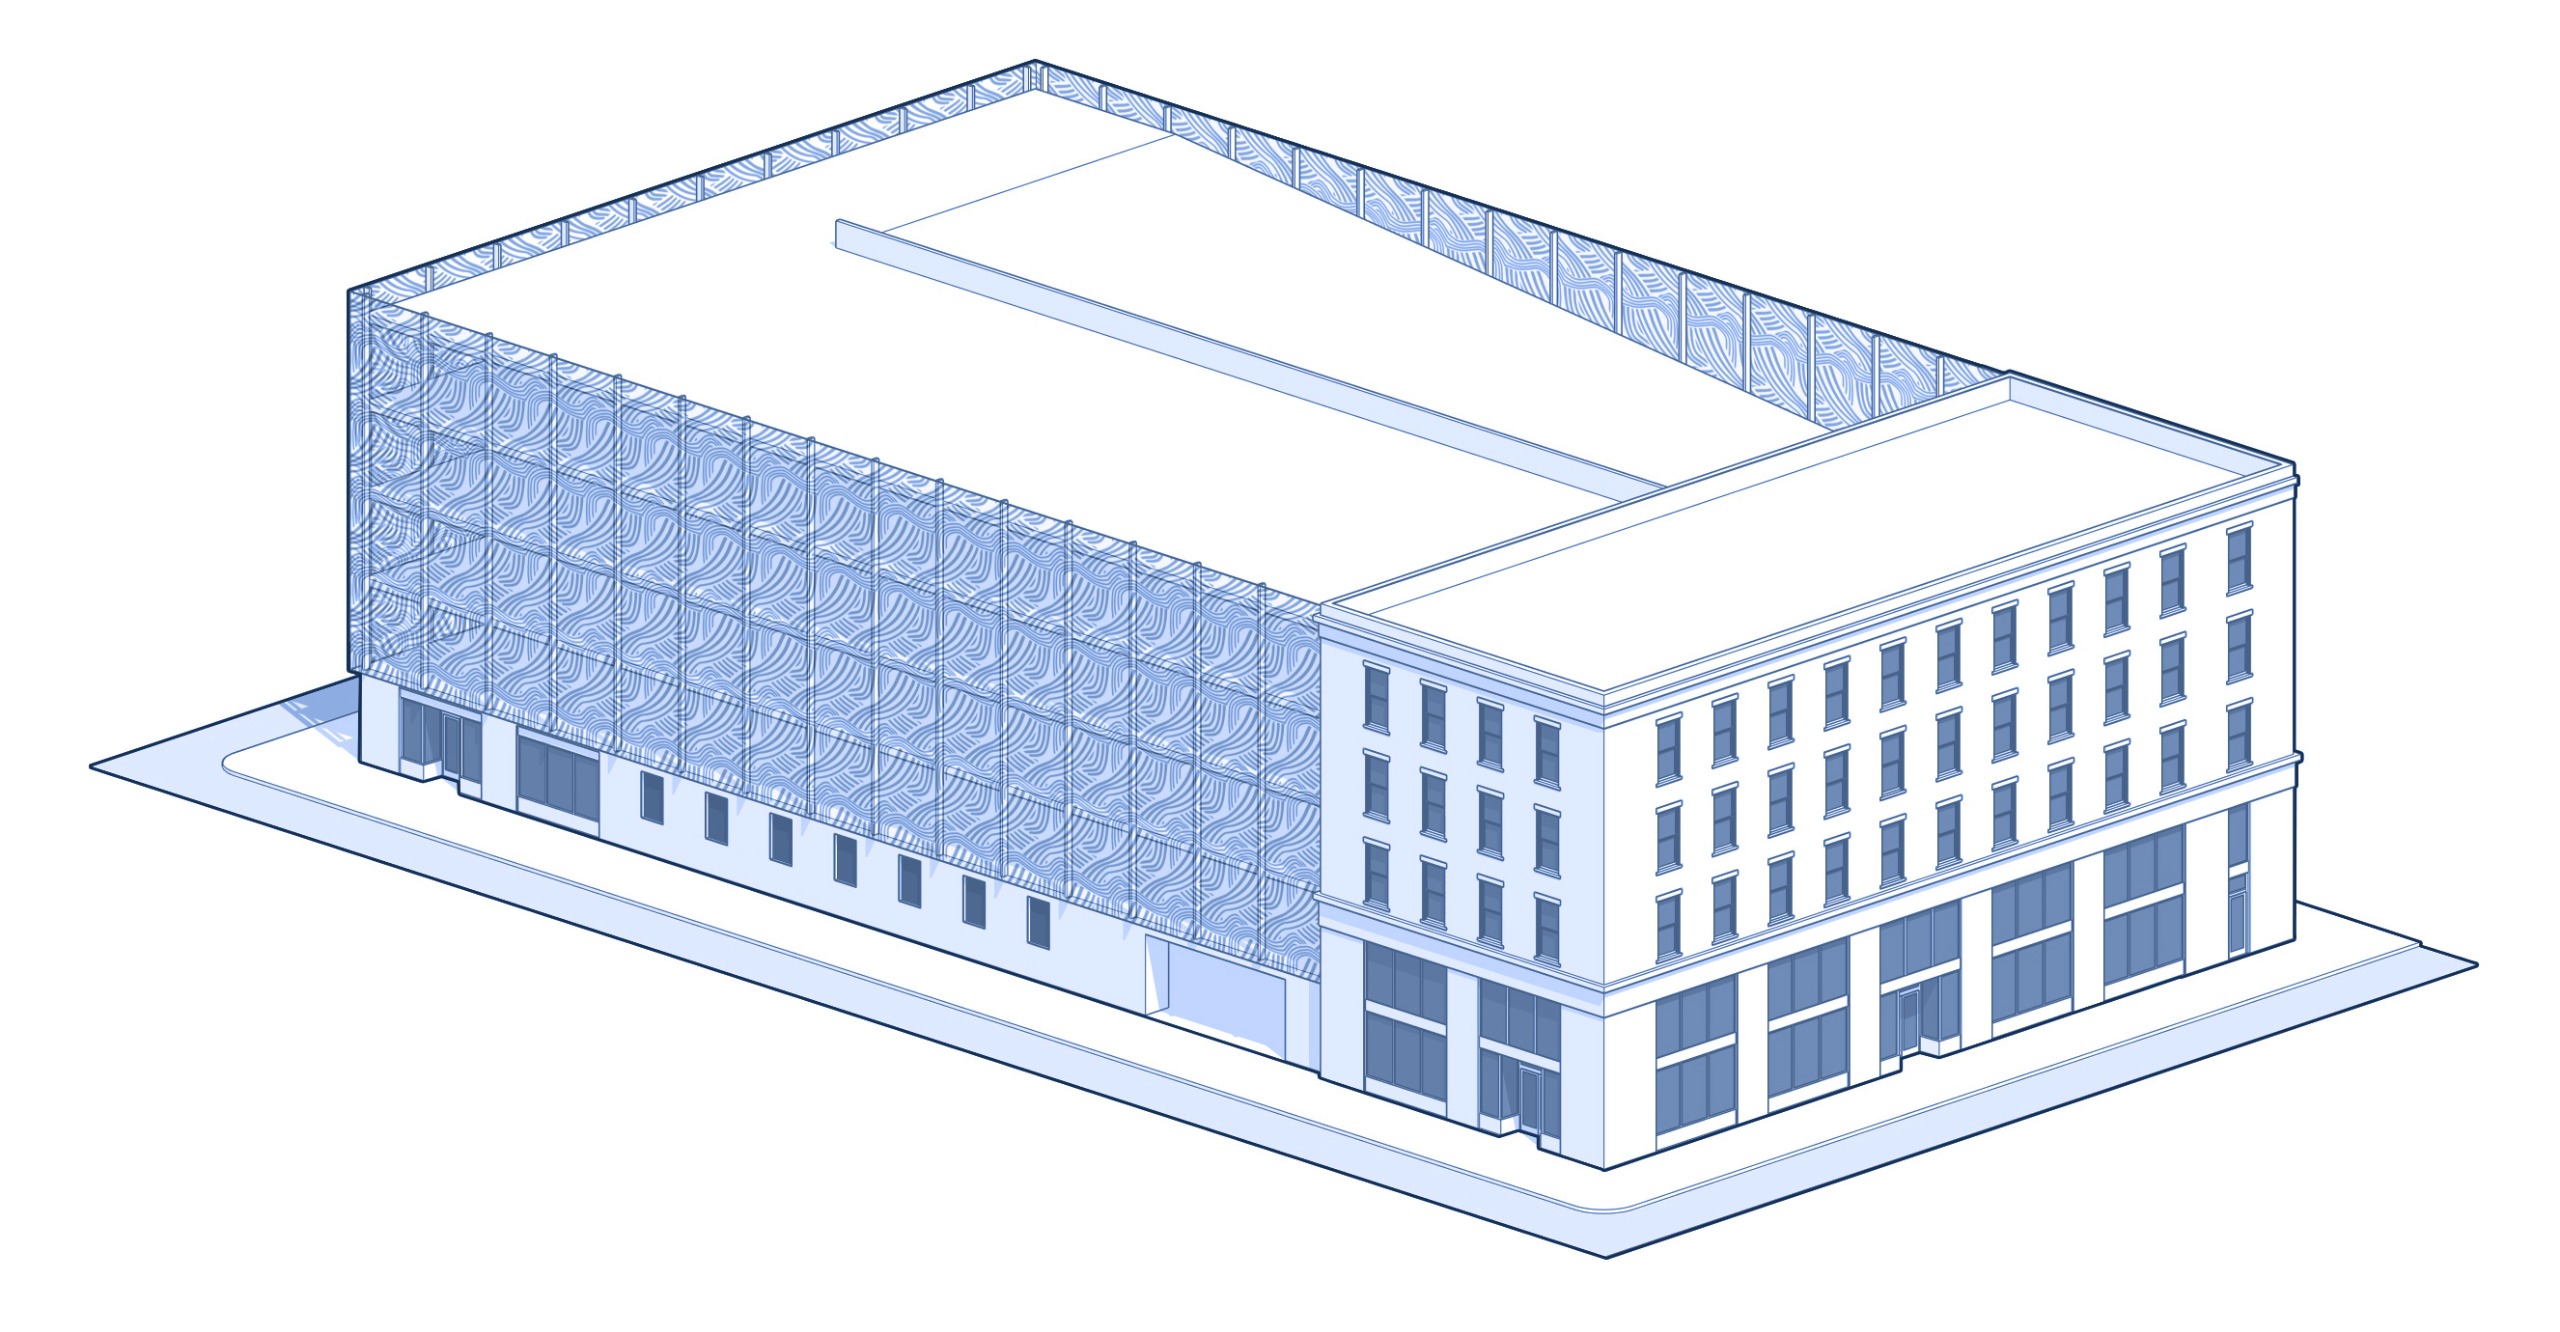
[These changes would be made in the design standards sections in the Residential, Commercial, and Downtown subchapters (Subchapter 5, 6, and 7).]
Why it matters.
Garages are a necessary part of many buildings. However, garages are big storage spaces, and do not contribute to the activity of a neighborhood. Reducing the visual impact of garages, protecting the active street fronts of buildings, and maintaining human scale all improve the pedestrian experience of new buildings.
Providing options for how parking facades are handled gives necessary flexibility to designers while ensuring high-quality design.
What type of new buildings are impacted by this change and where?
Multi-family and mixed-use buildings providing structured parking.
What sections of the Zoning Code would be updated?
Residential zoning districts in Subchapter 5 (RM1-RM7 and RO1-RO2):
- 295-505-2-L-4 - Recommended addition: street-facing overhead doors must be recessed 4 feet from the facade (with porch and window-based exceptions) and may not occupy more than 40% of the street-facing facade width.
Commercial and mixed-use districts in Subchapters 6 and 8 (NS1-NS2, LB1-LB3, RB1-RB2, CS, and IM):
- 295-603-1-r - Delete the old parking structure limited use standard (50% of the street level occupied by other uses) and replace with the design standards below.
- 295-605-2-j [NEW] - Add parking structure street frontage standards for LB2 and LB3: ground-floor active uses to a depth of 15 feet along at least 80% of the facade; vehicular openings capped at 24 feet wide, one per 150 feet of frontage, separated by at least 50 feet, and no more than 20% of the facade width; upper parking levels screened to conceal vehicles and structure, with openings capped at 50% of each level, horizontal openings interrupted every 30 feet, vertical openings limited to two levels, 6-inch screening depth, and continuous open spandrels prohibited.
- 295-605-2-i-5 - Extending the 4-foot garage door recess beyond the previous four districts to garage doors facing any street.
Downtown zoning districts in Subchapter 7 (C9A-C9H):
- 295-705-5.11 [NEW] - Parking structure design for principal and accessory structures: street-facing facades designed as building facades; the same opening size, number, separation, and frontage caps as the commercial districts; where a garage is integral to a larger building, frontage occupancy is measured against the full facade; structural columns may serve as the required vertical interruptions; screening elements are themselves subject to the window depth, facade composition, and blank wall standards
How is this related to the Housing Element?
These changes improve Parking Facade design standards for street facing facades of parking structures to retain pedestrian-friendly and human-scale quality. They also mitigate pedestrian and vehicle conflicts by controlling Parking Access. (Housing Element Near-term Strategy #3, Actions #30 & #31)


