
Multi-unit & Mixed Use
Proposed zoning code changes related to the development of neighborhood-scale housing.
The links below are pdf versions (English & Spanish) of all of the proposed updates described below + the proposed updates from the other sections. It is the same information, just a different format.
Housing Zoning Code Tune-Up Proposals Packet - English Version.
Housing Zoning Code Tune-Up Proposals Packet - Spanish Version.
Density & Bulk Standards
First, let's define density and bulk
Density is how many homes (housing units) are in a certain amount of space. For example, a larger property with one single-family home has a low density. If the same large property had a multi-family building with 30 housing units, it would be a higher density.
Bulk is how big a building can be on a property and where it is placed. Bulk standards include rules maximum lot coverage, minimum setbacks, and maximum height. These each regulate how big a building can be and where it can be built on a property.
Bulk is looked at differently for larger multi-family & mixed-use buildings versus smaller neighborhood scale buildings. Below is a bit more information.
Bulk Standards for Larger Multi-Family and Mixed-Use Buildings:
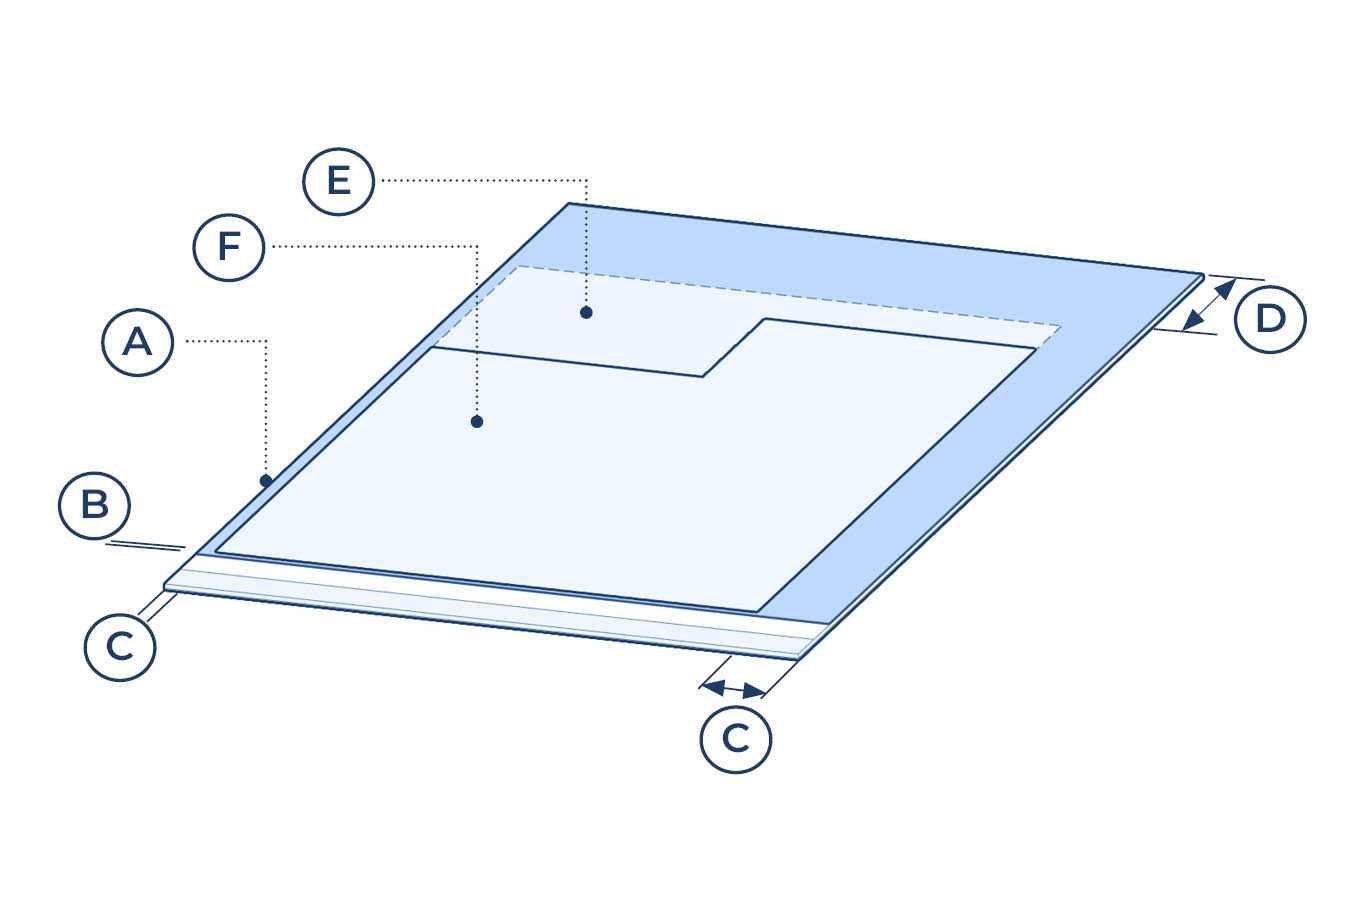
Setbacks: The distance a building must be from the street, alley, or neighboring properties.
- A: Lot Boundary
- B: Front Setback Area
- C: Side Setback Areas
- D: Rear Setback Area
- E: Buildable Area
- F: Example Building Footprint
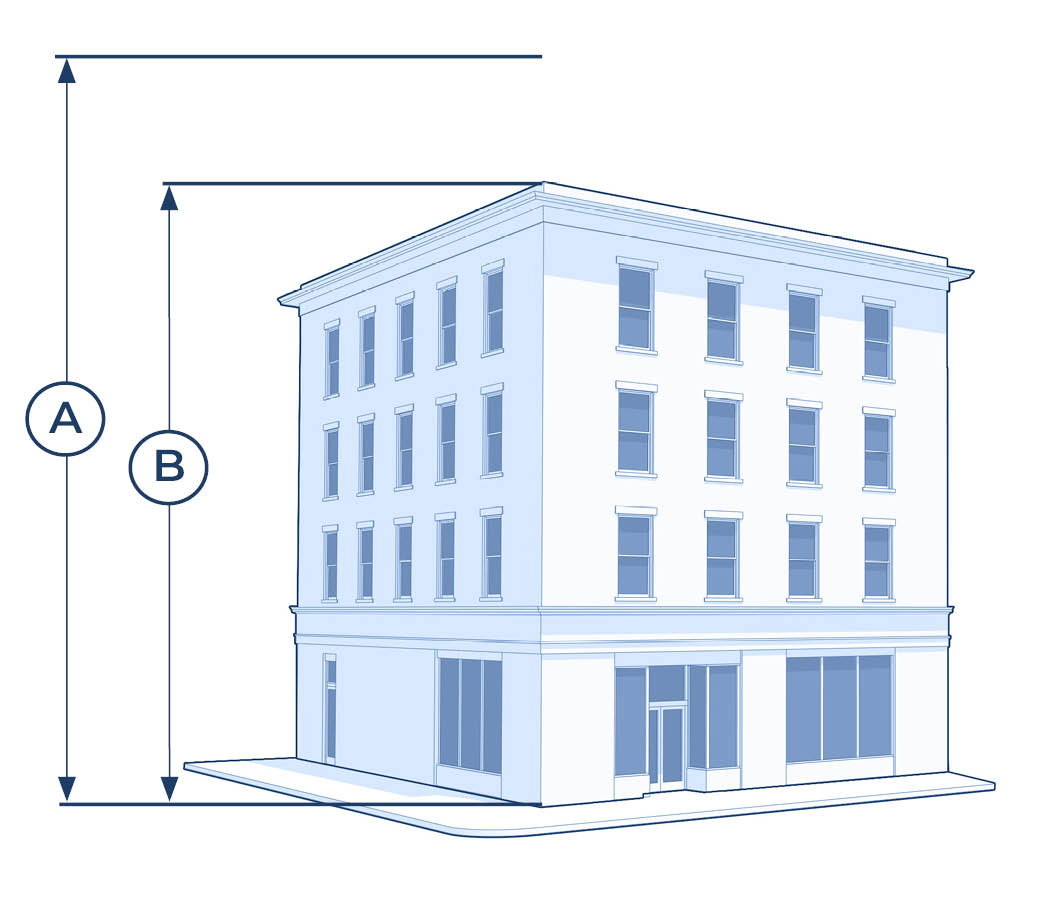
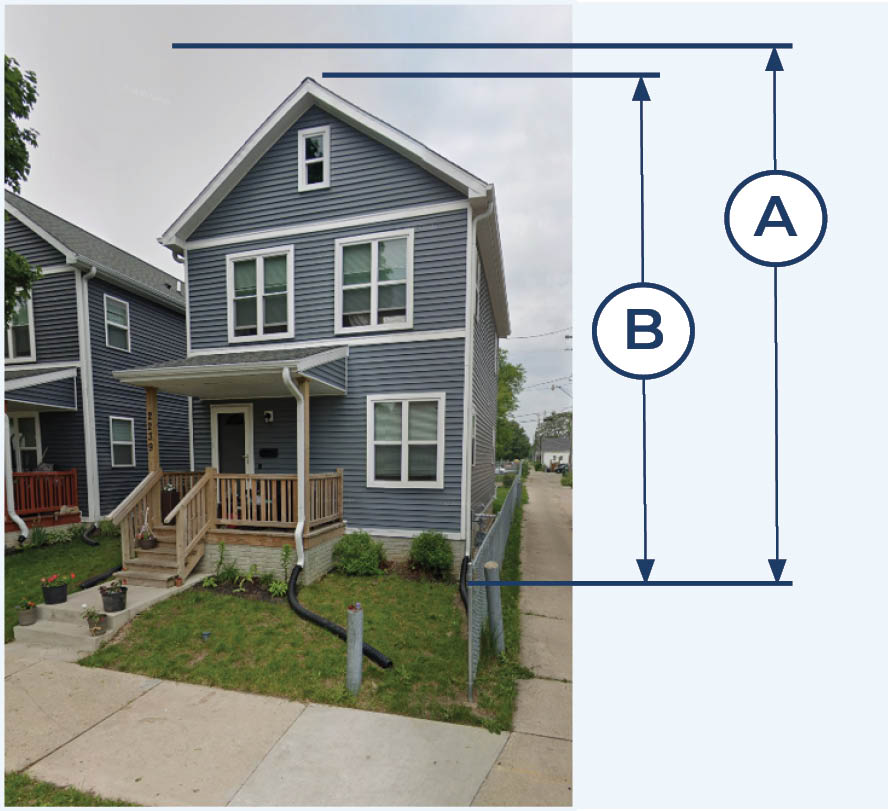
Maximum Height: The number of stories a building is allowed to have.
- A: Maximum Height
- B: Example Building Height
Bulk Standards for Smaller Neighborhood Scale Buildings:
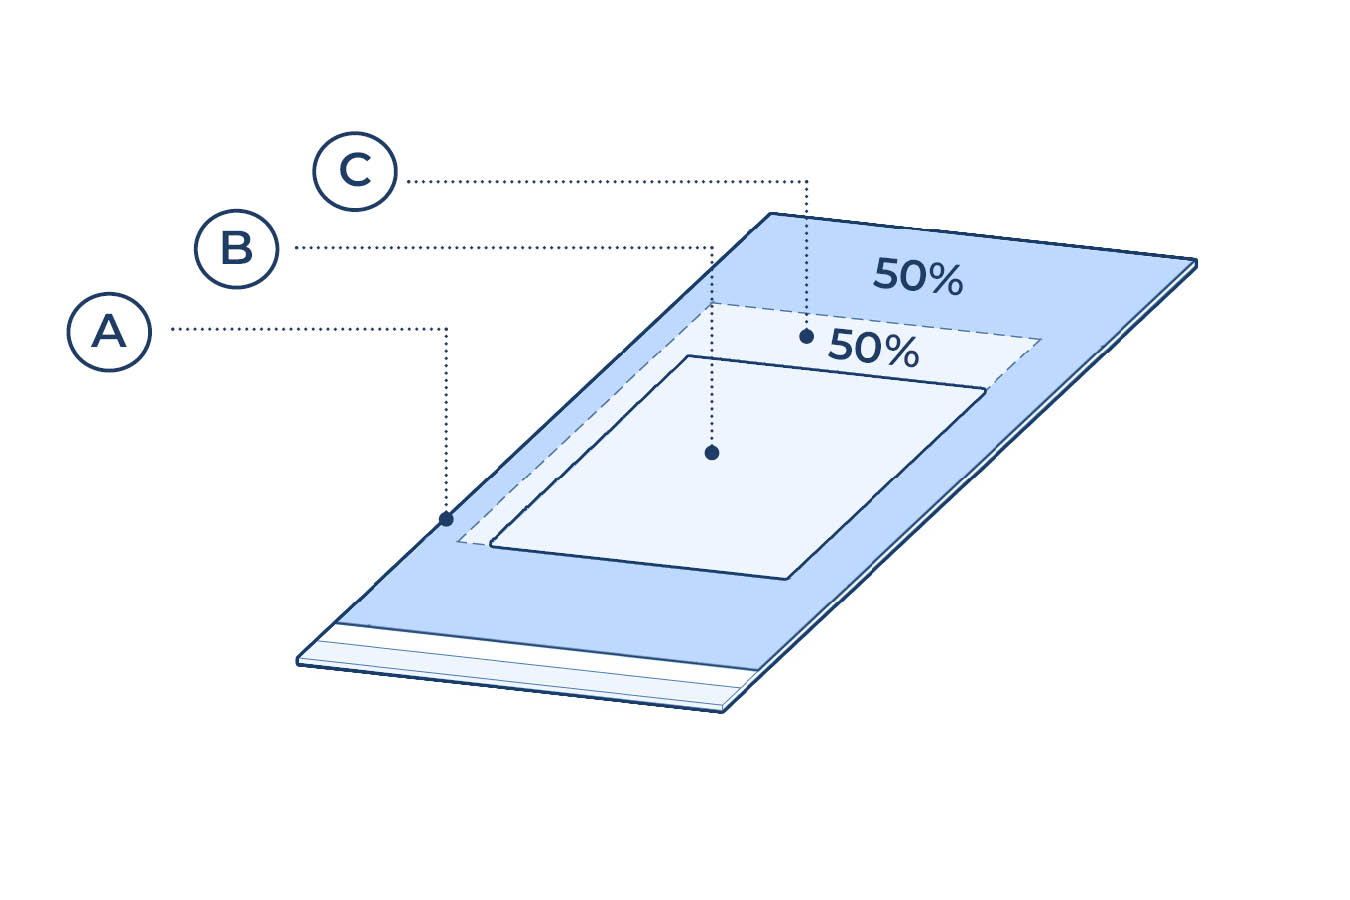
Maximum Lot Coverage: The amount of property that can be built on.
- A: Lot Boundary
- B: Maximum Lot Coverage
- C: Example Building Footprint
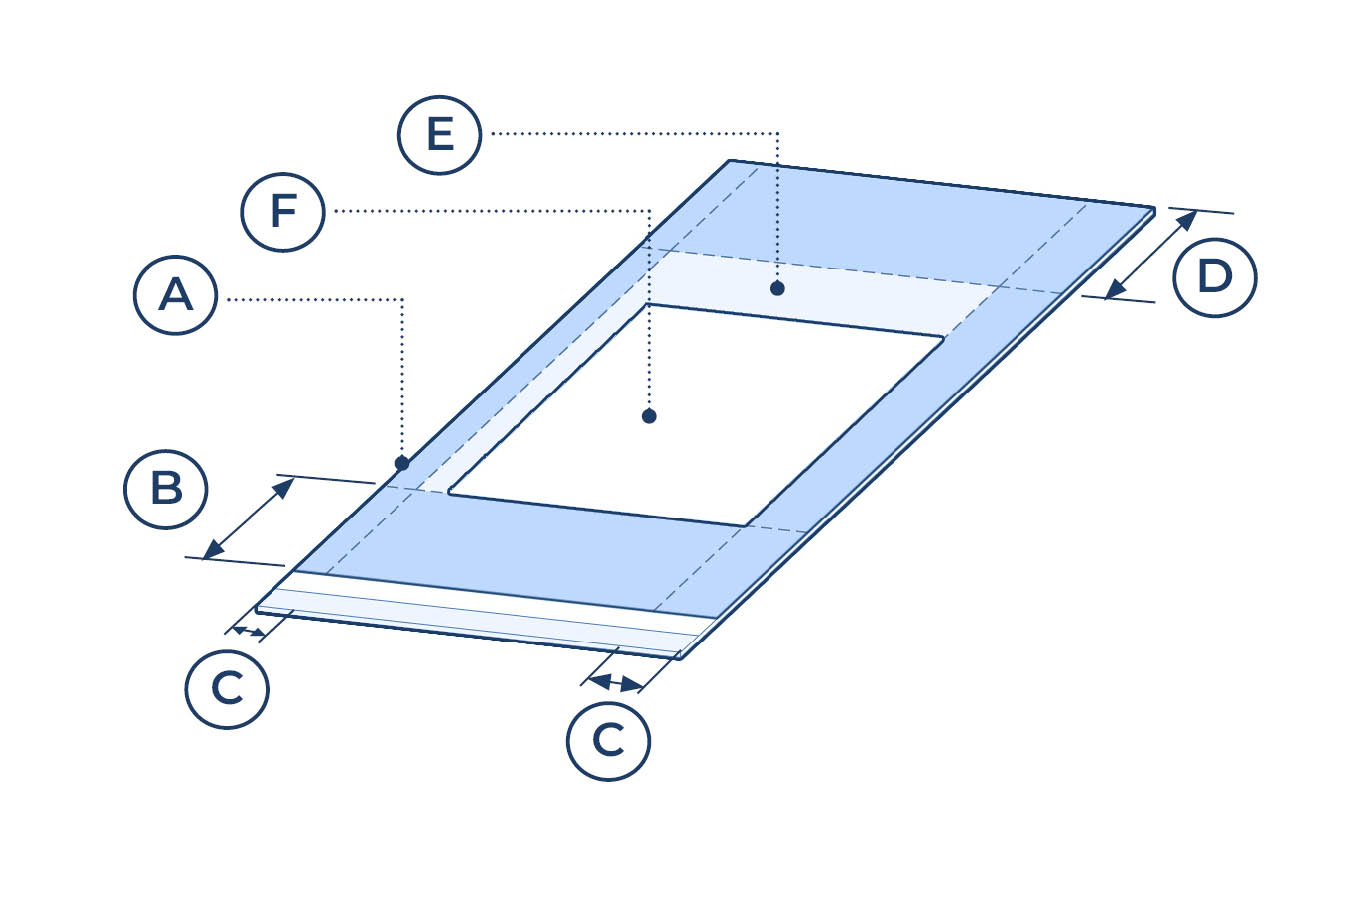
 Setbacks: The distance a building must be from the street, alley, or neighboring properties.
- A: Lot Boundary
- B: Front Setback Area
- C: Side Setback Areas
- D: Rear Setback Area
- E: Buildable Area
- F: Example Building Footprint
 Maximum Height: The number of stories a building is allowed to have.
- A: Maximum Height
- B: Example Building Height
What is allowed today?
[The Zoning Code currently regulates residential density through a Lot Area per Dwelling Unit (LAPDU) mathematical equation, and the maximum LAPDU varies by zoning district. These standards are located in the Principal Building Design Standards tables in Subchapters 5 and 6 (Tables 295-505-2 and 295-605-2). Downtown zoning districts use a different density calculation (see Floor Area Ratio information). The Zoning Code regulates the physical size of building (the bulk) through standards like lot coverage, setbacks, and height. These standards are also in the Principal Design Standards tables in Subchapters 5 and 6.]
Right now, the Zoning Code has a mathematical rule for how many housing units can be on a property based on the size of the parcel. This rule is called “Lot Area per Dwelling Unit” (LAPDU). It requires a certain amount of land area for every housing unit located on the property. Different zoning districts have different lot area per dwelling unit requirements.
The equation to calculate the allowed number of housing units is:
Land Area / permitted lot area per dwelling unit = Allowed number of units.
For example: In the Zoning Code, a mixed-use zoning district called LB2 has a lot area per dwelling unit rule of 1,200 square feet per housing unit. Imagine you have an LB2 zoned lot which has an area 28,800 square feet, or approximately half the size of a football field. To calculate the permitted number of dwelling units you would use the above formula:
28,800 / 1,200 = 24.
The LB2 parcel would be allowed to build 24 units.
It only limits how many housing units may be included in a building.
You could build a 1-story building that takes up the entire lot. Or you could build a building with a smaller footprint and multiple stories. Or some mix of the two. As long as you have 24 units or less and stay within the zoning’s bulk standards, the number of units does not tell help predict anything about the building’s size or shape.
In this example, a building that contains 24 units would not be allowed to be built to whatever size. There are limits on the size of buildings called “bulk standards” within the Zoning Code. More information is provided on bulk standards above.
Typically, the most cost-effective way to build a building is a few stories with a modest sized footprint. This means a lot of developable land goes unused because of the Lot Area per Dwelling Unit rule.
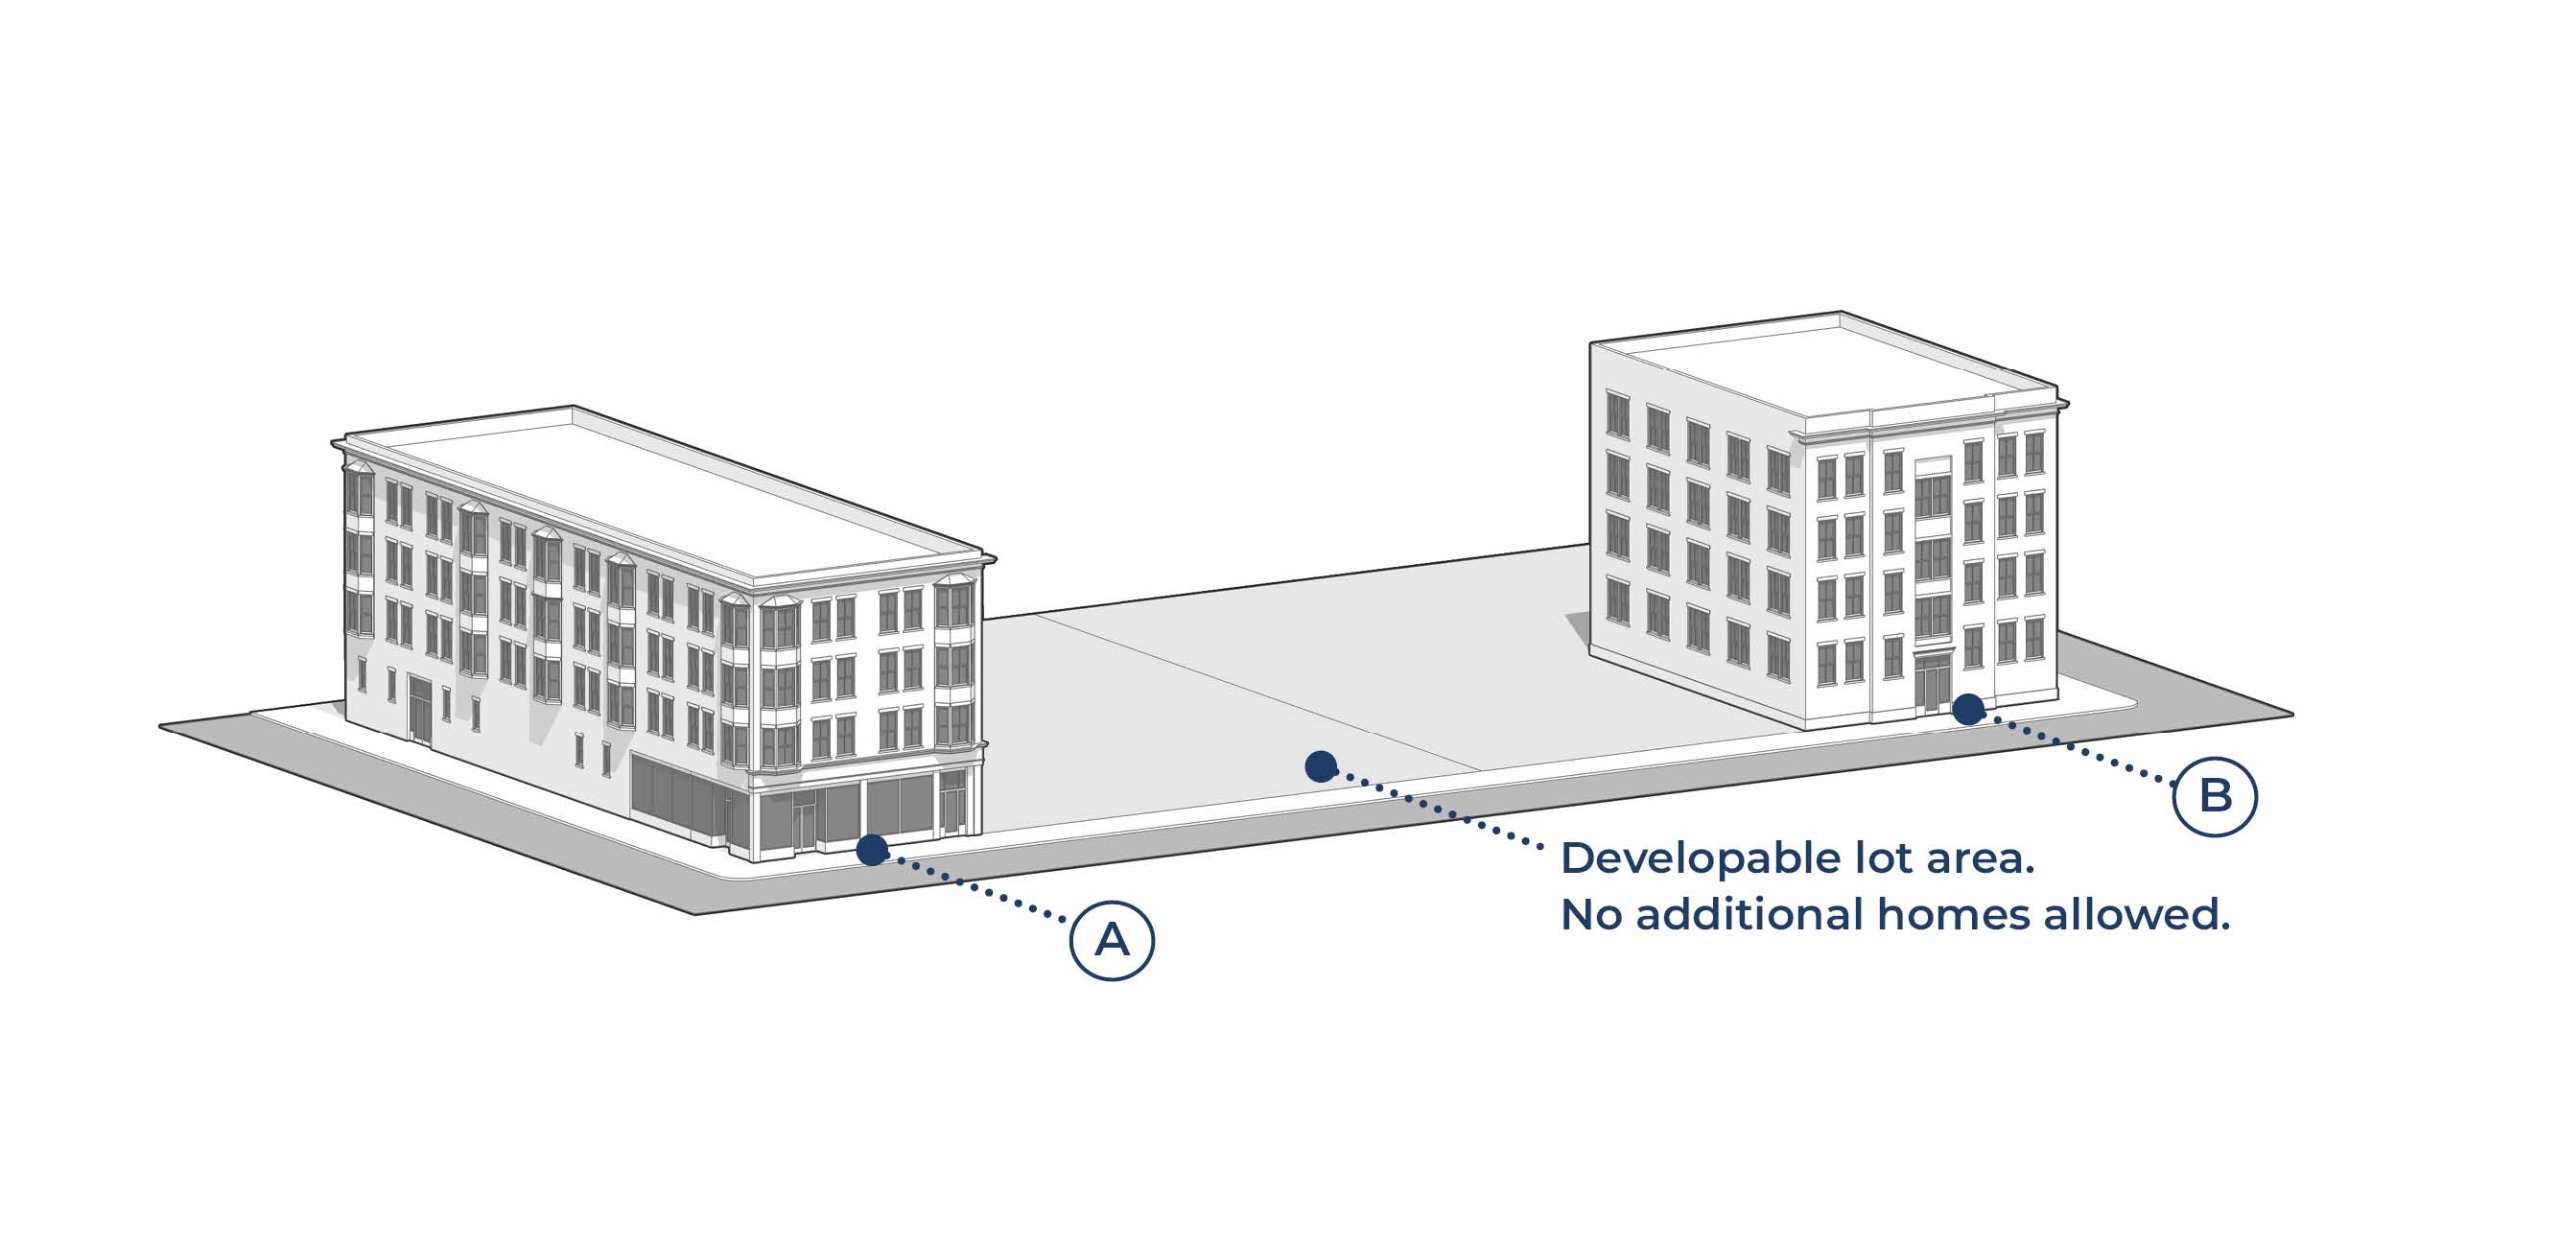
ALLOWED TODAY – Today, a new building with more housing units must have enough land to meet the Lot Area per Dwelling Unit requirement. This can lead to older buildings being demolished and part of the property being left vacant to provide enough land for the proposed number of housing units, such as the illustration below.
- A: This property is 28,800 sq.ft. and only allows 24 homes.
- B: This property is 24,000 sq.ft. and only allows 20 homes.In both examples, there is “extra” developable land.
What is proposed? How would the rules change?
Remove Lot Area per Dwelling Unit rules from all residential and commercial districts that allow housing.
All zoning districts already have bulk standards. With the proposed removal of Lot Area per Dwelling Unit in the Zoning Code, staff is recommending fine-tuning the bulk standards to result in better design, neighborhood compatibility, and predictable outcomes. These adjustments would still permit the flexibility needed for unique design and architecture. This change impacts both larger multi-family buildings and smaller neighborhood scale buildings. The differences are explained below.
Larger Multi-Family and Mixed-Use Buildings:
For multi-family and mixed-use buildings this means that new buildings could be built to an allowable maximum size. There would be no minimum or maximum number of units in the building set by zoning rules. Instead, the number of units would be determined by other factors such as physical limitations, building code, and bulk standards.
The City would continue to regulate the size of and placement of buildings through bulk standards including height, setback, and other requirements.
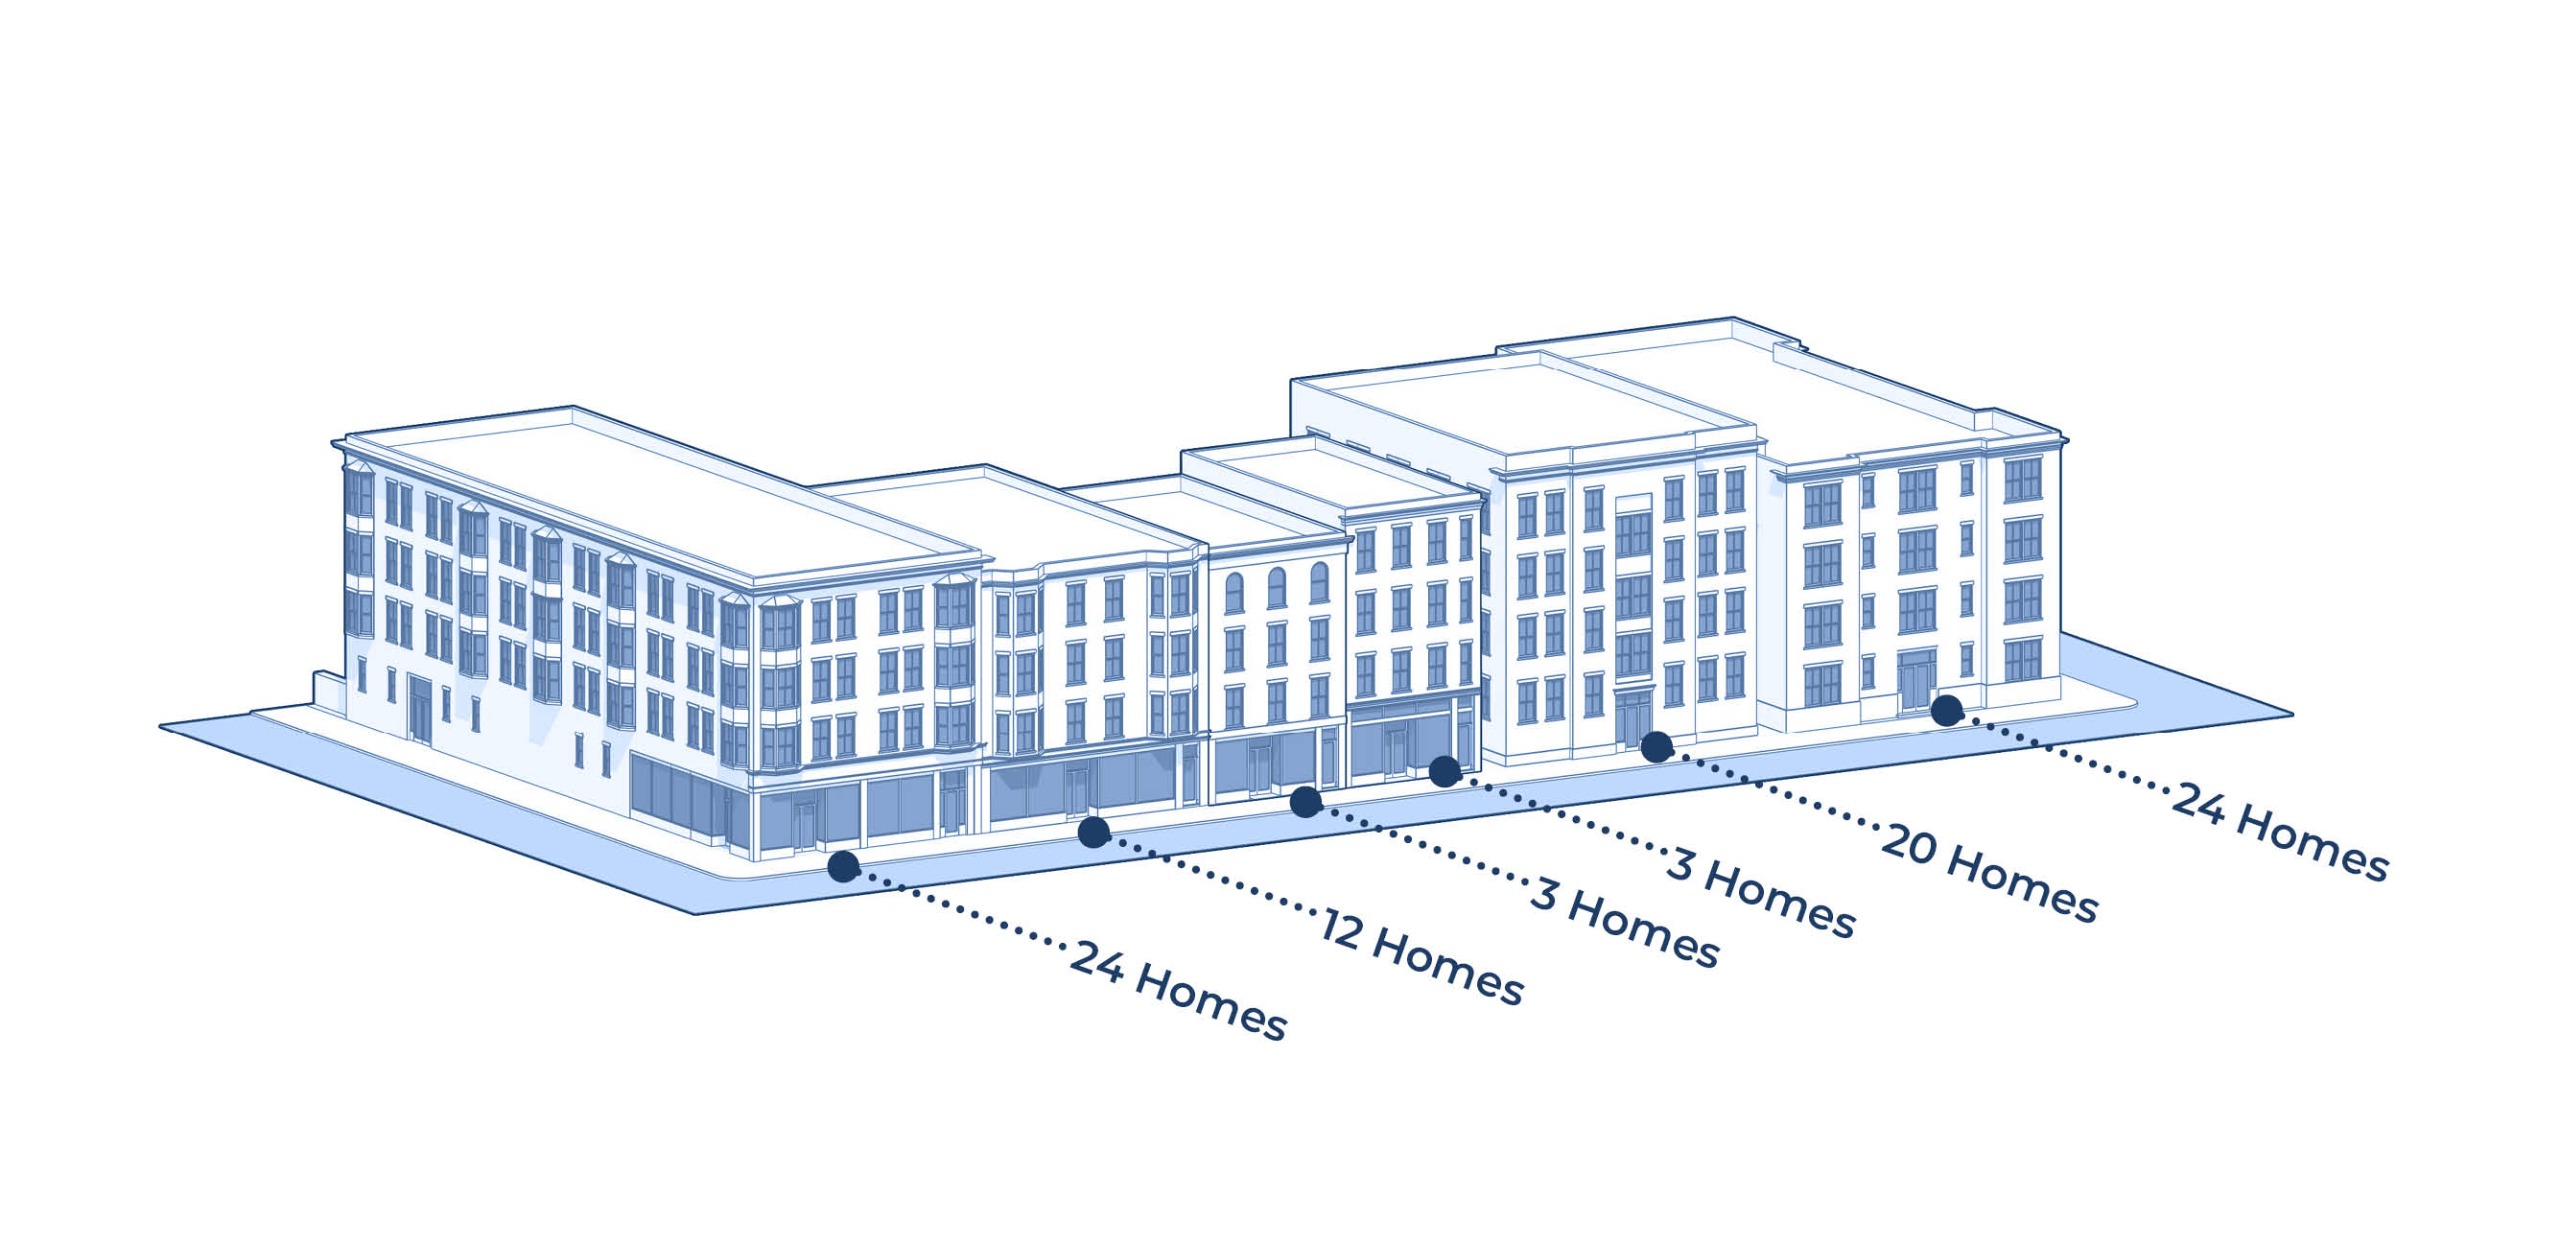
PROPOSED CHANGE – The illustration shows examples of the range of housing units that can fit within buildings allowed by bulk standards. New buildings would still need to meet requirements for height, setbacks, other bulk standards, with parking included as required by the Zoning Code. This could allow new development to better match the scale and pattern of historic, and walkable streets.
One example of fine-tuning bulk standards is the relationship between lower density residential zoning districts and districts which allow larger buildings:
- Currently, there is no setback between single-family and two-family districts (RS and RT) and the zoning districts that allow larger multi-family (RM + RO) and the commercial districts.
- Picture a case where a property that is zoned RT4 (two-family) is next to a property that is zoned LB2 (Mixed-Use/Commercial). Currently a mixed-use multi-family building could be built on the LB2 property up to the property line.
- Proposal: When a zoning district that allows larger multi-family buildings is adjacent (next to) a single-family (RS) or two-family (RT) zoning district, a new multi-family building would need to be setback a minimum 10 feet from the property line of the adjacent single-family (RS) or two-family (RT) district.]
- Additionally, take a look at the Height Transitions & Setbacks section for another proposal to improve the transition from higher-density areas to lower-density neighborhoods.
The above proposal is also discussed in the Height Transitions & Setbacks section.
[For larger buildings these changes mostly impact Tables 295-505-2 and 295-605-2 in the Zoning Code. It applies to the RM and RO districts (Residential Multi-family and Residential-Office) in Subchapter 5 and to the Commercial Districts in Subchapter 6. The IM District references the design standards from Subchapter 6.]
Smaller Neighborhood Scale Buildings:
In lower density zoning districts, such as single-family (RS) and two-family (RT), Lot Area per Dwelling Unit would be replaced with a clear maximum number of units on a property. Many of the RS districts have duplexes that are legal non-conforming, meaning they were built before the current Zoning Code was in effect, and do not meet current zoning rules.
| Zoning District | Current Lot Area per Dwelling Unit Rule | Proposed Change to Maximum Number of Housing Units in the Same Building |
|---|---|---|
| Residential Single-Family (RS1-RS5) | RS1-RS5 = None (only 1 unit is currently allowed) | 1 housing unit* |
| Residential Single-Family (RS6) | RS6 = 3,600 sq. ft. per dwelling unit | 1 housing unit* |
| Residential Two-Family (RT1-RT3) | RT1-RT3 = Range of 1,800 to 3,600 sq. ft. per dwelling unit with a maximum of 2 units | 2 housing units* |
| Residential Two-Family (RT4) | RT4 = 1,200 sq. ft. per dwelling unit with a maximum of 4 units | 4 housing units* |
| Residential Two-Family (RT5) | RT5 = 800 sq. ft. per dwelling unit with a maximum of 8 units | 8 housing units* |
*Accessory Dwelling Units are allowed on properties with owner-occupied single-family homes or duplexes as long as standards are met. The Zoning Code currently exempts them from the Lot Area per Dwelling Unit rule and the proposed update would continue to exempt them from the Maximum Number of Housing Units rule.
Bulk standards would continue to apply. For more information on updates to bulk standards for neighborhood-scale residential, take a look at the sections about Minimum Home Size and Lot Standards.
Why it matters.
The existing rules around Lot Area per Dwelling Unit can make it difficult to build housing in the housing styles already found throughout Milwaukee. The rules can also make each housing unit cost more. The need for a developer to have a larger lot so that there is enough lot area for a number of units, can also result in the unnecessary demolition of older buildings. These factors can limit the amount of housing and housing variety in the city.
Removing Lot Area per Dwelling Unit requirements makes it easier for homeowners and property owners to understand what they can do on their property. These changes will make it clearer how to build new housing of all scales - from duplexes to multi-family buildings of all sizes.
What type of new buildings are impacted by this change & where?
- Two-family homes on smaller lots in RT districts. Staff have found that several of the RT Districts, especially RT3, have existing duplexes that do not meet the Lot Area per Dwelling Unit standards. This means a property owner is not able to build a duplex legally even though the property is zoned to allow duplexes.
- Multi-family and mixed-use buildings on commercial corridors.
- Multi-family buildings in areas of the city where they are already permitted such as RM districts.
What sections of the Zoning Code would be updated?
Definitions in Subchapter 2:
- Accessory Dwelling Unit (295-203): Revise the use definition, replacing a reference to “lot area per dwelling” with a reference to “required bulk standard.”
Residential zoning districts in Subchapter 5 (RS1-RS6, RT1-RT5, RM1-RM7 and RO1-RO2):
- Table 295-505-2 - Delete the "Lot area per dwelling unit, minimum" rows, the "Lot area per dwelling unit, permanent supportive housing" rows from both the single/two-family and multi-family tables, along with the related footnotes.
- 295-505-2-n - Delete the proration formula that allocated lot area between permanent supportive housing and other units; it is no longer needed with the Lot area per dwelling unit removal.
- Table 295-505-2 - Add a “Maximum Number of Dwelling Units” line to the table with RS1-RS6 at 1 unit, RT2-RT3 at 2 units, RT4 at 4 units, and RT5 at 8 units in the Density standards section. Replace the text at the bottom of the chart that excludes ADU’s from lot area per dwelling unit standards to say “Accessory Dwelling units shall not be included in maximum number of dwelling units calculation”
(See other sections including Lot standards and minimum home size to understand proposed changes related to bulk standards for lower-density housing.)
Commercial and mixed-use districts in Subchapters 6 and 8 (NS1-NS2, LB1-LB3, RB1-RB2, CS, and IM):
- Table 295-605-2 - Deleted the "Lot area per dwelling unit, minimum" row, the "Lot area per dwelling unit, and permanent supportive housing" row. Consider reducing the "Lot area per roomer or transitional housing client" row for more consistency across districts. Rooming House and Transitional Housing uses would remain special uses in all commercial districts.
(See other sections including Height Transitions, Height by Story, and the design category to understand the proposed changes related to bulk standards.)
How is this related to the Housing Element?
These changes simplify how Residential Density Ratios are measured by removing Lot Area per Dwelling Unit requirements, which are a complicated way to restrict density. The current mathematical formula-size formula that can limit the number of homes even when a building meets standards for height, setbacks, safety, and site design. (Housing Element Near-term Strategy #2 & Action #8)
Height Transitions & Setbacks
What is allowed today?
There are currently no rules about how far away tall buildings need to be from single- and two-family zoned properties.
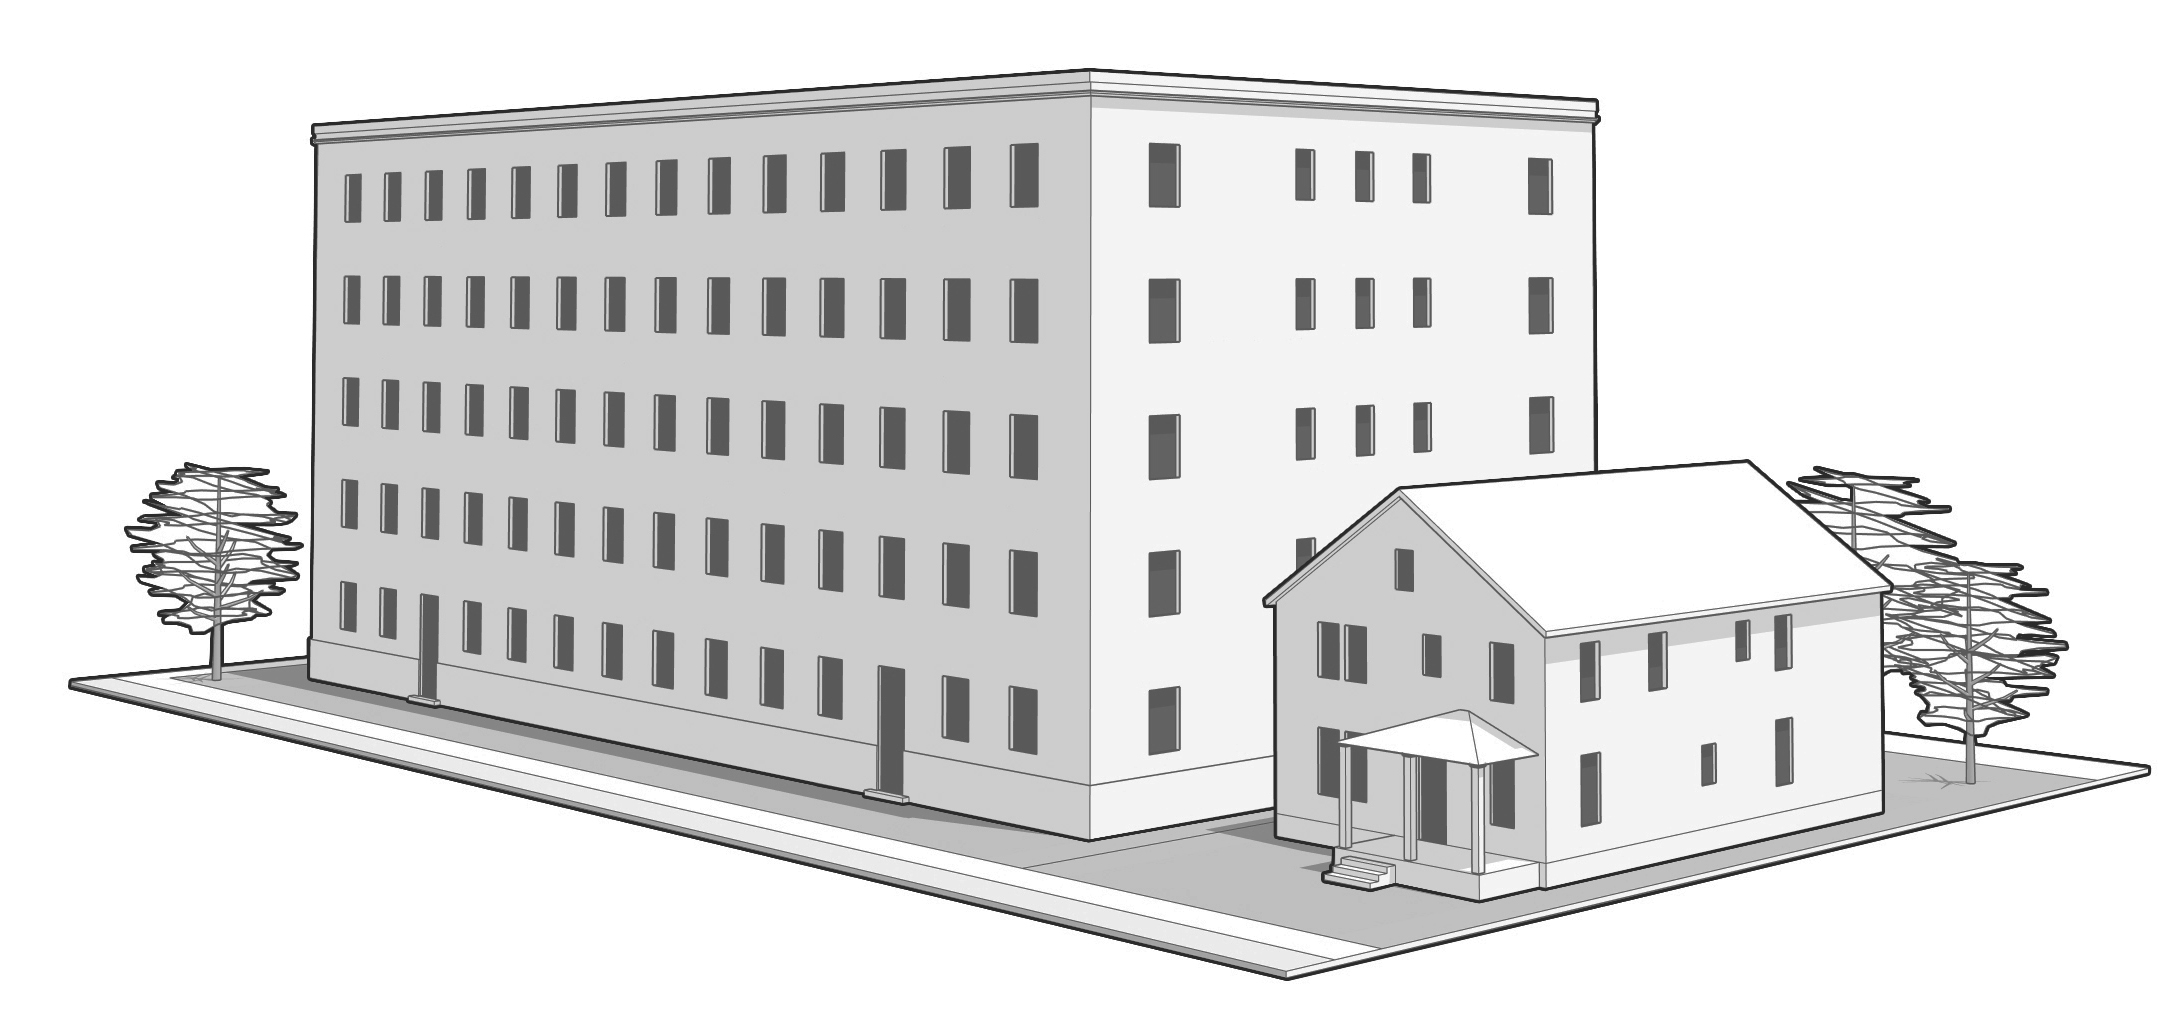
For example, a commercially zoned property could build a 5-story building along the property line shared with a house in a two-family zoning district.
ALLOWED TODAY – This illustration shows that taller buildings may be built close to single- and two-family zoned properties, creating an abrupt change in building height.
[Height transitions are not currently in the Zoning Code. Single-family and two-family zoned properties include the RS1-RS6 and RT1-RT5 zoning districts (see map).]
What is proposed? How would the rules change?
Two new rules are proposed to create a more gradual transition between shorter and taller buildings.
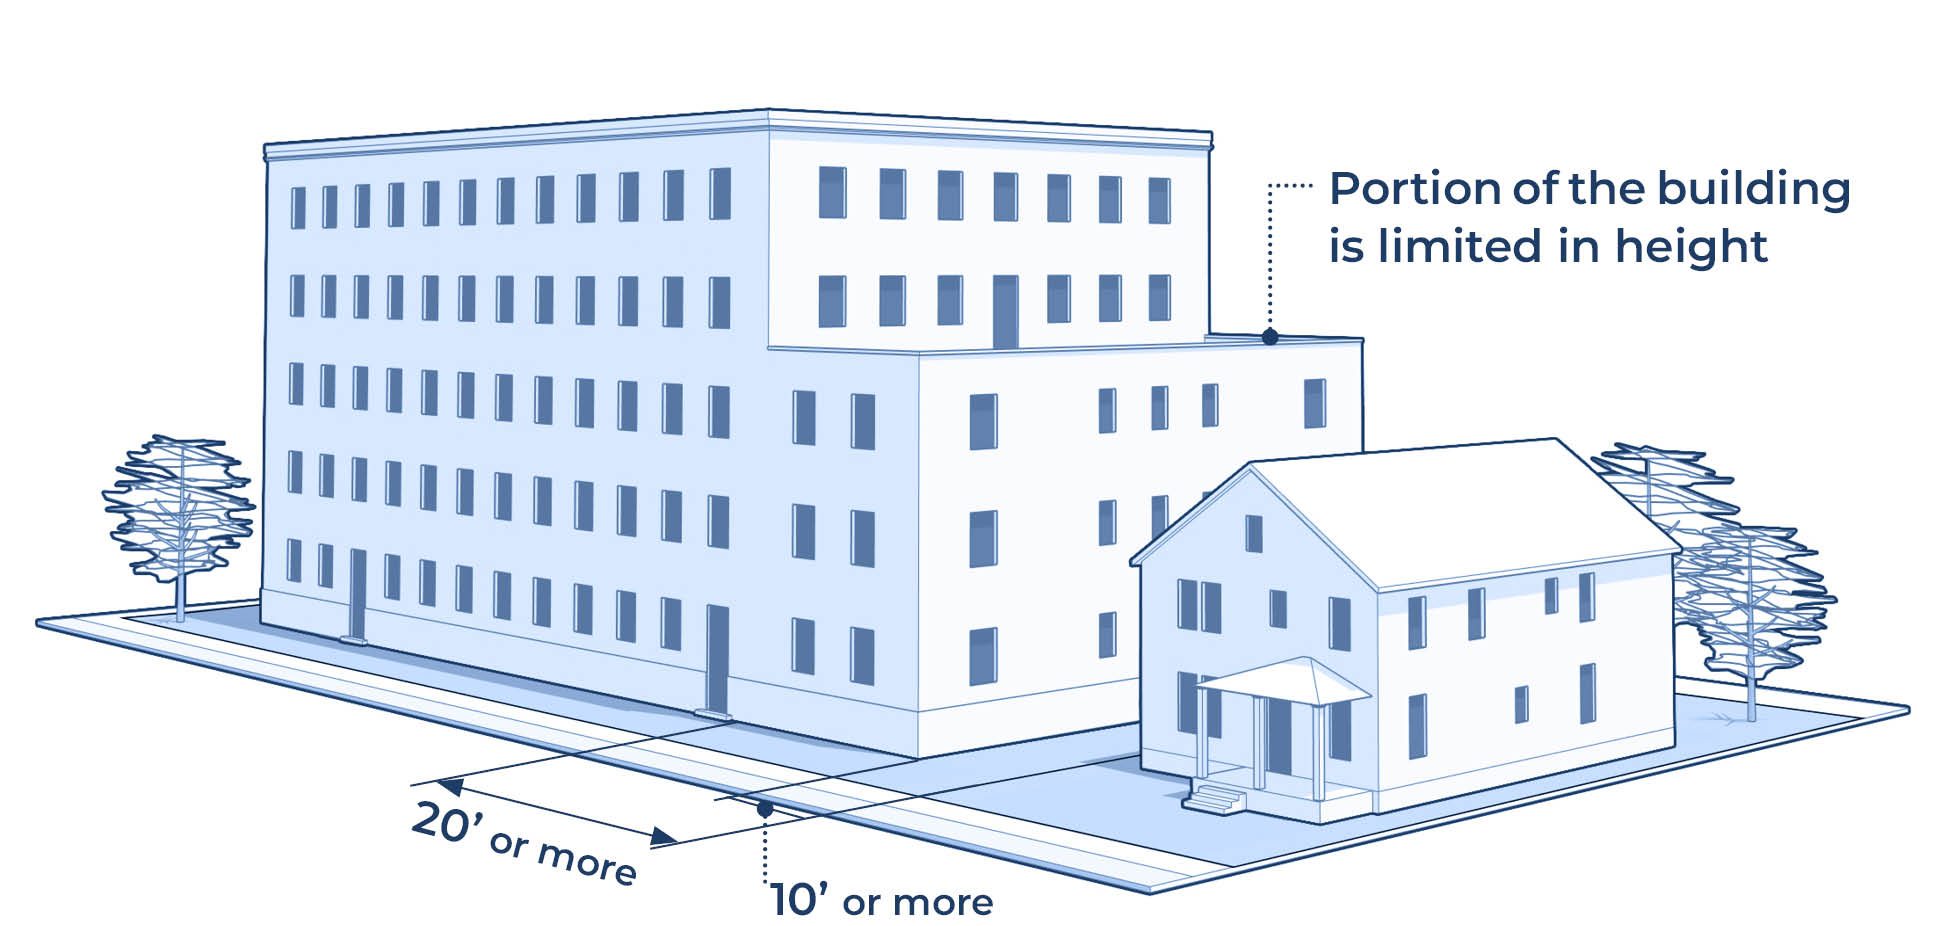
First, buildings on a commercially or multi-family zoned properties would need to be set back 10 feet from a shared property line if the neighbor is in a single- or two-family zoning district. The building would also need to be set back at least 4 feet from an alley to help accommodate traffic.
Second, taller buildings would be required to step-down in height near single- and two-family zoned properties. In the step-down area, the maximum building height would match the maximum height allowed in the neighboring zoning district.
PROPOSED CHANGE – This illustration shows how taller buildings would be limited in height near single-family and two-family zoned properties
[This change would update the residential and commercial building design standards (sections 295-505-2 and 295-605-2 of the Zoning Code). It would also create downtown design options for facade composition (section 295-705-5 of the Zoning Code.]
Why it matters.
Step-downs and setbacks help larger buildings fit more comfortably into existing blocks. The rules reduce the visual impact on neighboring properties while still allowing needed development in appropriate locations.
What type of new buildings are impacted by this change & where?
Taller commercial, multi-family, and mixed-use buildings next to single- and two-family zoned properties.
What sections of the Zoning Code would be updated?
Residential zoning districts (RT5, RM1-RM7 and RO1-RO2) in subchapter 5:
- 295-505-2-h-3 [NEW] - height transition rule: where RM lots are adjacent to, or sit across an alley from, lots zoned RS or RT1 through RT4, limit buildings to the maximum height of the adjacent district for a specified distance from that lot.
- Table 295-505-2 – Increase setbacks to 10 feet for RM and RO zoned lots next to RS and RT1 through RT4 zoned lots. These setbacks apply to the entire building.
- Table 295-505-2 – Increase setbacks to 4 feet when a property line is next to an alley.
Commercial and mixed-use districts in subchapters 6 and 8 (NS1-NS2, LB1-LB3, RB1-RB2, CS, and IM):
- 295-605-2-f-3 [NEW] - height transition rule: where commercial lots are adjacent to, or sit across an alley from, RS or RT lots, limit buildings to the maximum height of the adjacent district for a specified distance from that lot.
- Table 295-605-2 – Increase setbacks to 10 feet for commercially zoned lots next to RS and RT1 through RT4 lots. These setbacks apply to the entire building.
- 295-605-2 – Increase setbacks to 4 feet when a property line is next to an alley.
Downtown districts in subchapter 7 (C9A-C9G):
- 295-705-5.8-e-4 - an upper-story step-down is proposed to be recognized as one of the acceptable facade "top" termination elements under facade composition.
How is this related to the Housing Element?
Implements Building Height Transitions (upper-story setbacks) by requiring tall buildings near lower-density districts to step-down in height. (Housing Element Near-term Strategy #3 & Action #28)
Height by Story
What is allowed today?
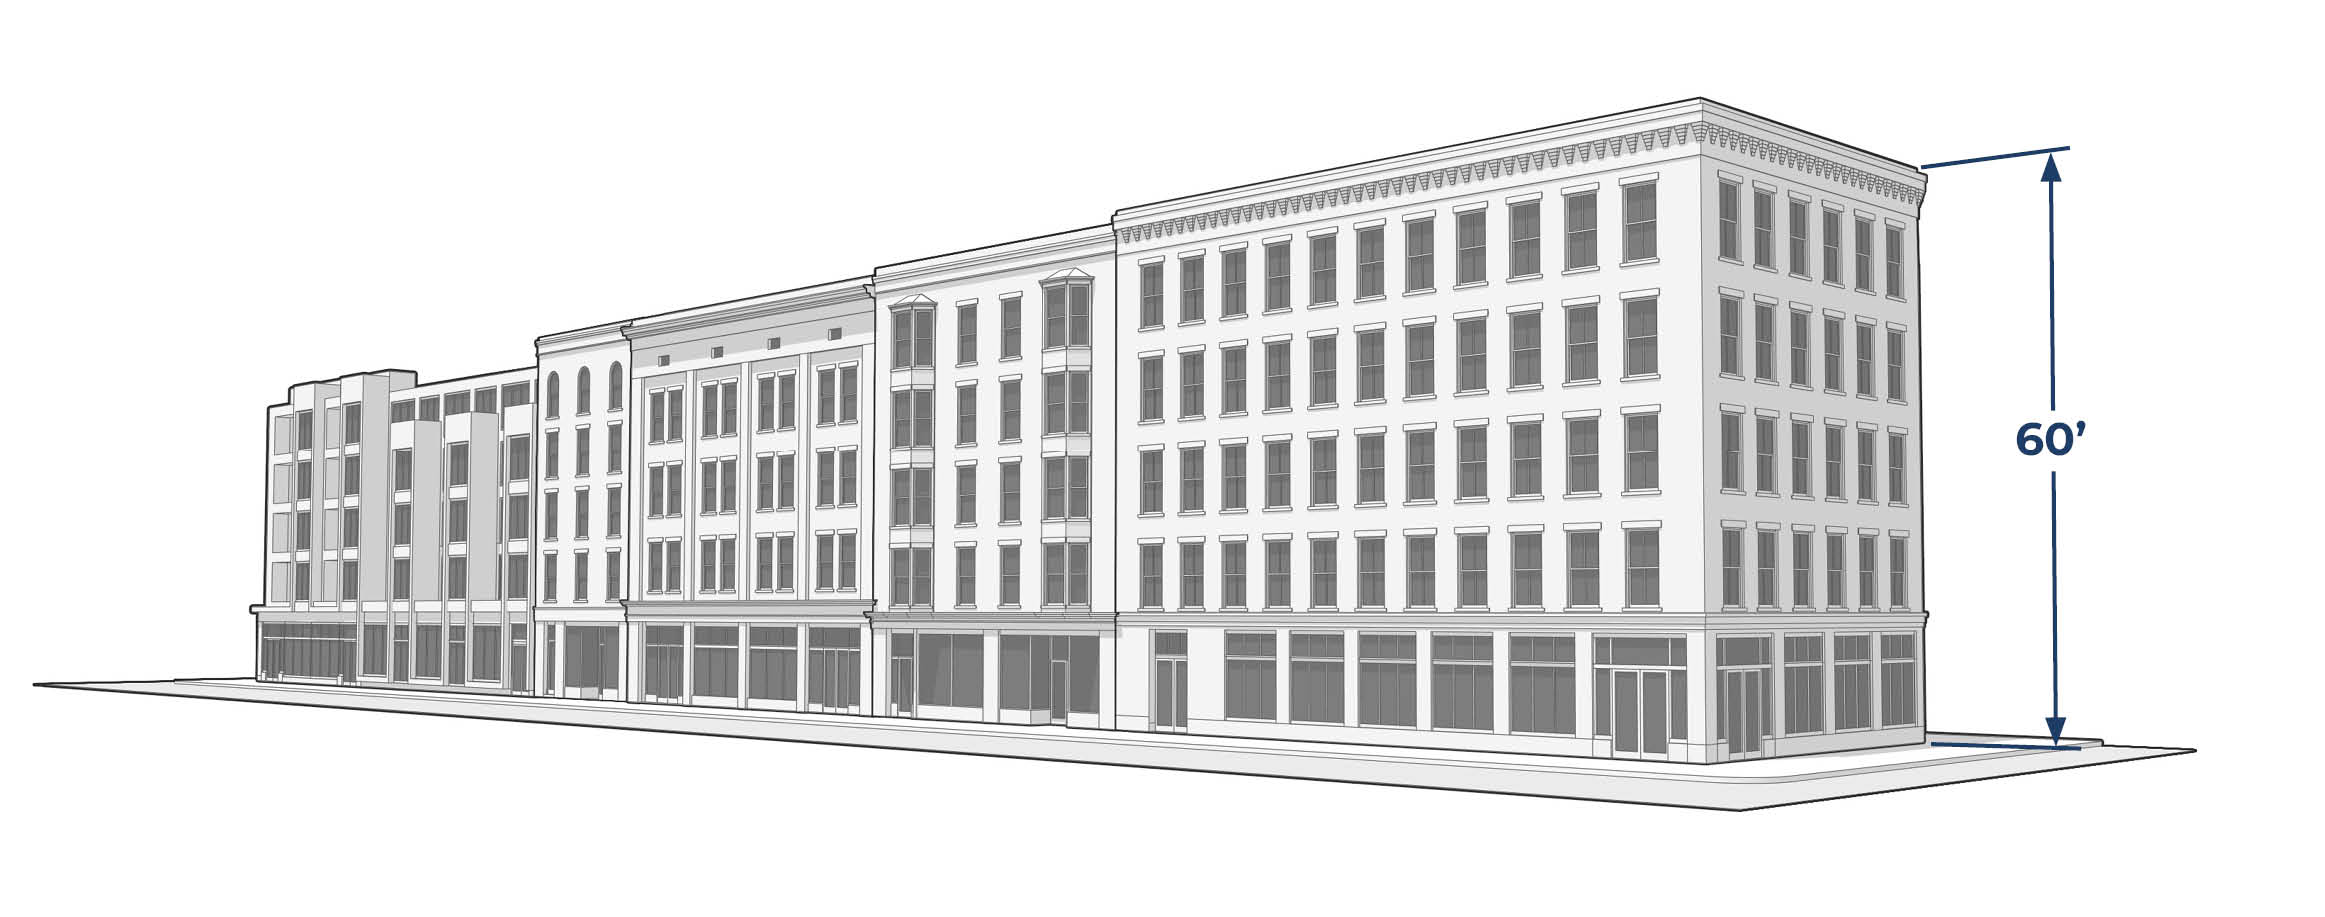
Zoning codes can measure building height in feet or in the number of stories. Currently, Milwaukee uses a height limit in feet. A height limit in feet can be precise, but it can be hard to picture. Many people can more easily tell the difference between a 3-story and a 5-story building.
ALLOWED TODAY: This illustration shows that buildings built within a 60’ height limit. Because of the 60’ height limit, the buildings have a very uniform roofline, and there is limited flexibility for floor heights and architectural variety.
[Currently, several subchapters of the Zoning Codes set a maximum building height in feet. These requirements appear in the Design Standards sections in the Residential, Commercial, Downtown, and Industrial subchapters (subchapters 5, 6, 7, and 8).]
What is proposed? How would the rules change?
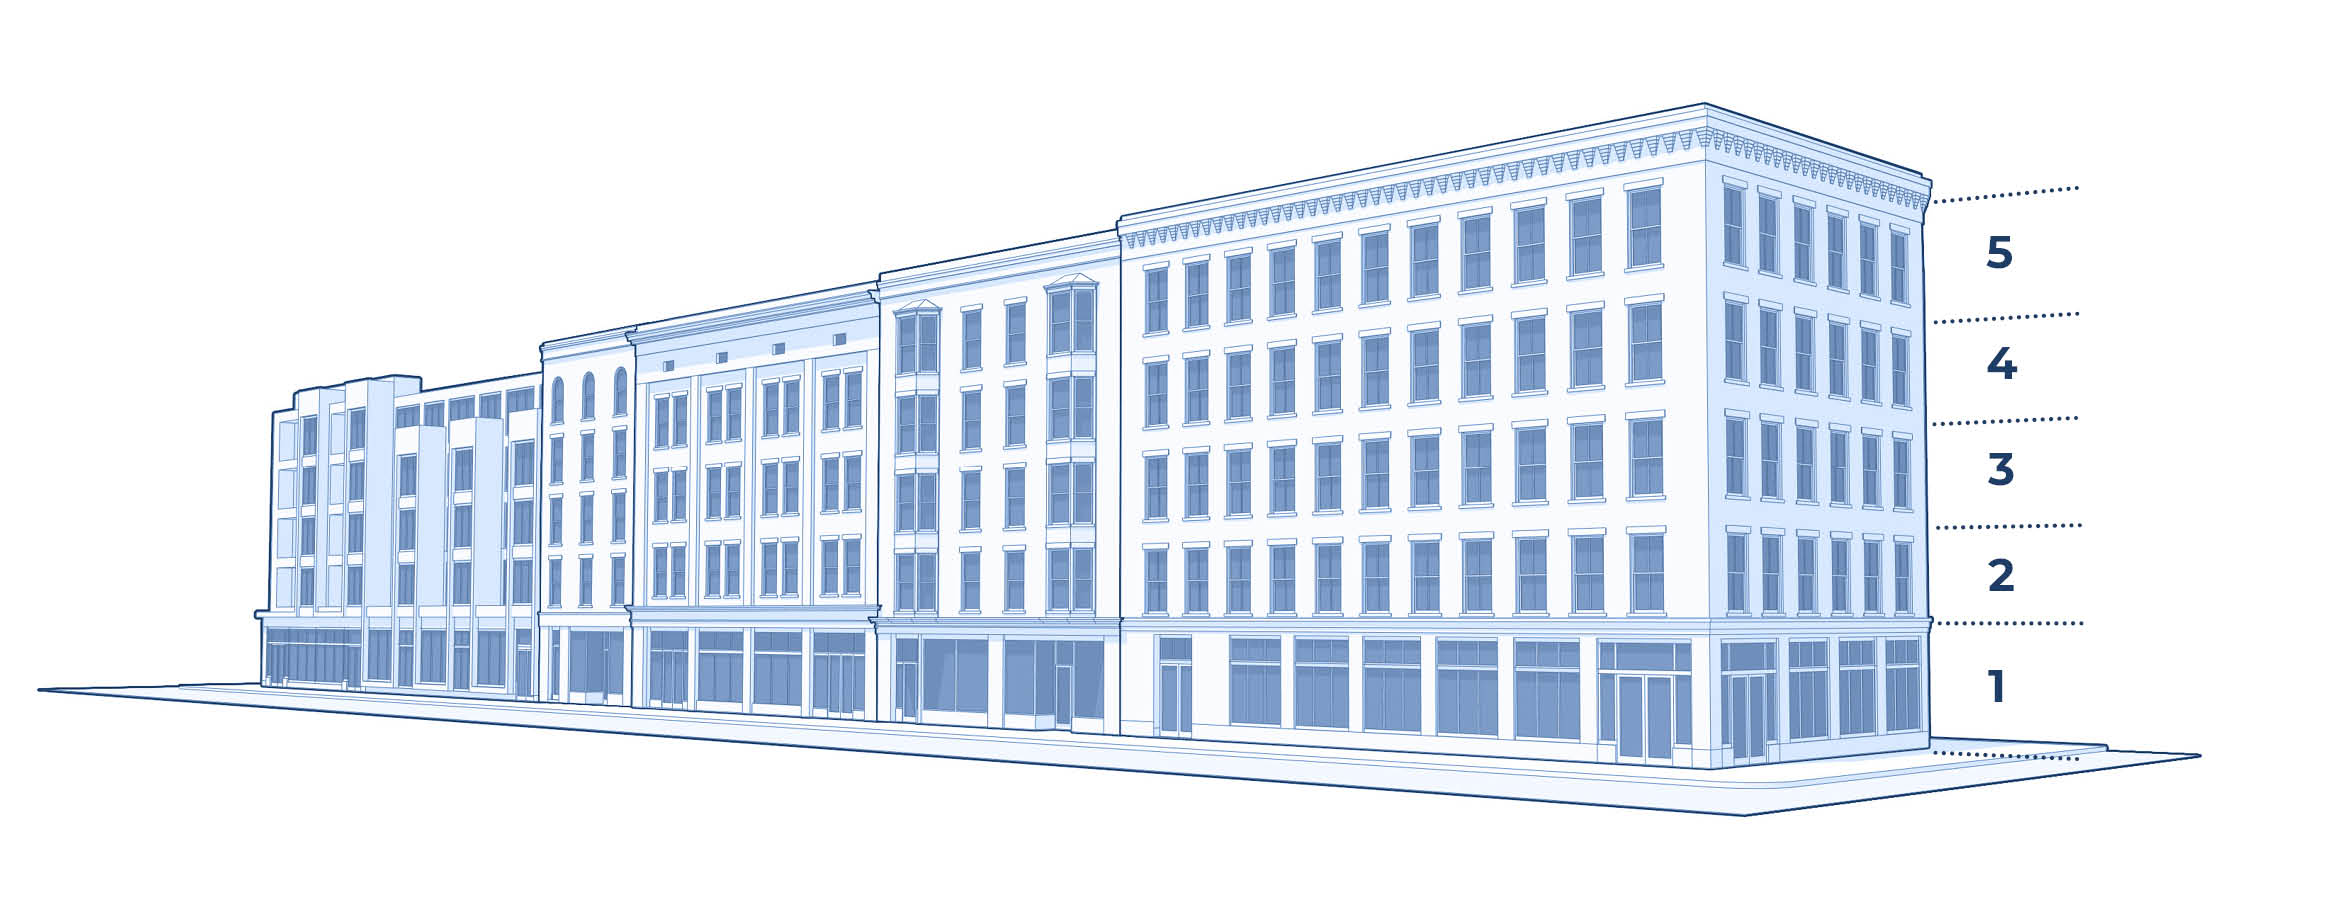
The proposed updates change how building height is measured from feet to stories. For example, a zoning district could allow a building up to five stories rather than setting a 60-foot maximum height.
PROPOSED CHANGE: This illustration shows that height by story measurements do not substantially alter the height of buildings. The new rules also allow more interesting looking buildings that are similar to historic Milwaukee neighborhoods.
[This change will require updating the Residential, Commercial, and Downtown, and Industrial subchapters of the Zoning Code (subchapters 5, 6, 7), to adjust maximum height rules and set maximum story heights. New definitions would be added to the Definitions in subchapter 2.]
Why it matters.
Measuring height by stories makes the rule easier to understand. This change sets clear expectations for what a future building could look like for the community.
Also, when height is measured only in feet it can lead to developers trying to squeeze as many floors into the height as possible. This can lead to short first floors which do not complement the existing architecture of Milwaukee, or shorter first floors than typically desired for commercial spaces, to avoid shorter upper floors. This rule also allows variation in rooflines, floor heights, and architectural details, which is consistent with the city’s traditional main street and neighborhood commercial buildings.
What type of new buildings are impacted by this change & where?
This change impacts low-rise multi-family (2-4 stories), mid-rise multi-family (5-8 stories), mixed-use, and high-rise buildings on commercial streets and in neighborhoods where multi-family buildings are allowed by zoning (RM – residential multi-family districts).
What sections of the Zoning Code would be updated?
Definitions in subchapter 2:
- 295-201 – Add definitions for “attic” and “mezzanine” to enable height by story.
- 295-205 – Add rule for measuring building height by stories. These rules address basements, sloping lots, and stories that are taller than normal.
Residential zoning districts (RT5, RM1-RM7 and RO1-RO2) in subchapter 5:
- 295-505-2-h – Rewrite section. Height as story limits specified in table 295-505-2 (update); stories exceeding 14 feet count as one story per 14 feet or fraction thereof.
- 295-505-2-h - Delete itemized height exceptions, such as chimneys, and move to s. 295-205.
- Table 295-505-2 (two-family) - Adjust maximum height in RT5 from measurement in feet to stories. Retain height in feet for all RS districts and RT1-RT4.
- Table 295-505-2 (multi-family) - Convert maximum height from feet to stories. For example, 45 feet becomes 3 stories, 60 feet becomes 5 stories, and 85 feet becomes 8 stories, depending on district.
- Table 295-505-2 (multi-family) - Delete minimum height rows.
Commercial and mixed-use districts in subchapters 6 and 8 (NS1-NS2, LB1-LB3, RB1-RB2, CS, and IM):
- 295-605-2-f - Rewrite height rules. Ground floors could be up to 24 feet tall. Upper stories would be limited to 16 feet. A story that exceeds these limits would count as two or more stories. Most stories are generally 10-12 feet.
- Table 295-605-2 - Convert maximum height from feet to stories across the districts: 45 feet becomes 3 stories, 60 feet becomes 5, 75 becomes 7, and 85 becomes 8. Staff proposes reducing the maximum height of NS2 to reflect its intent - Neighborhood Shopping and differentiate this district from LB2.
Downtown districts in subchapter 7 (C9A-C9G):
- 295-705-5 [NEW] - Add building height section with the same story height caps by use (residential 14 feet; other ground floors 24 feet; upper stories 14 to 16 feet by use).
- Table 295-705-1 - Add "Building height, maximum (stories)" rows by district, replacing the old feet-based rows (which were mostly "none"). Some districts remain unlimited; whereas others receive story caps.
How is this related to the Housing Element?
This change refines how building heights are measured by changing from a measurement by-foot of building height to a measurement by-story, such as a 2- or 4-story building. (Housing Element Near-term Strategy #3, Action #23)
Floor Area Ratio
What is allowed today?
Floor Area Ratio, often just called FAR, is a set of mathematical equations mostly for the downtown area and zoning districts. FAR sets a rule that a building may only have a certain amount of floor space based on the size of the lot.
In its simplest form the mathematical equation for floor area ratio is:
Building floor area / lot area = Floor Area Ratio.
For instance, a building with 70,000 square feet of floor area on a 10,000 square foot property has a floor area of 7, which we can find out by using the above equation:
70,000 / 10,000 = 7.
FAR can be unpredictable. Imagine you have the 10,000 square foot property. You know you want 70,000 square feet of floor area. If you build a 7-story building where each floor has 10,000 square feet or a 14-story building where each floor has 5,000 square feet both would have the same FAR of 7.
The way FAR rules are written in Milwaukee’s Zoning Code today is even more confusing. Often the mathematical equation gets more complex and adds additional bonus floor area for amenities such as roof-top decks, public atriums, and open space.
These rules tell someone very little about what shape or size a building can be built as on a downtown property.
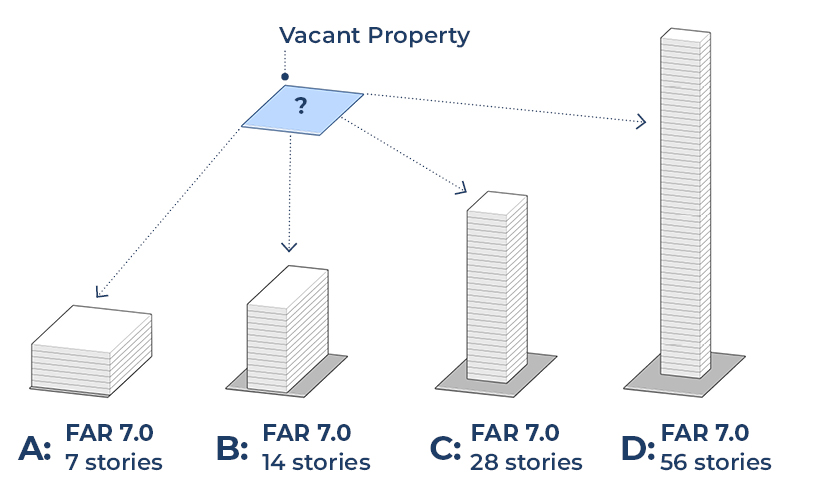
- A: 7 story building
- B: 14 story building
- C: 28 story building
- D: 56 story building
[You can find all the existing FAR equations in Table 295-705-1. For instance, the formula for determining the permitted floor area of a property zoned C9A with 40% or less open space is: 2(W) + 7.5(X) + 4(Y), where W is the size of the property, X is the amount of open space on the property and Y is the roof-top deck area.]
What is proposed? How would the rules change?
The new rules would remove floor area ratio as the main way of controlling building size in downtown. Instead, downtown would have bulk standards like other commercial zoning districts. Lot coverage, setbacks, and height limits would all apply in downtown zoning districts.
Removing FAR does not drastically change how the downtown will be developed. It just creates clearer rules for what can and cannot be built.
[The core districts of downtown currently do not have height limits. This would stay the same. Parts of downtown closer to neighborhoods would be limited in height.]
Why it matters.
Floor area ratio is complicated. It is impossible to predict how tall or wide a building will be based on floor area ratio. By updating the standards to be more like other districts, Downtown residents and developers can better understand what is allowed to be built and how big it can be. Design and bulk standards will still apply to make sure new buildings have a positive impact on the streets, businesses, parks, and homes downtown.
What type of new buildings are impacted by this change & where?
Buildings in downtown zoning districts of all shapes and sizes would have clearer rules.
What sections of the Zoning Code would be updated?
Downtown districts in subchapter 7 (C9A-C9H):
- 295-705-4 - Retitle from "Calculation of Permitted Floor Area" to "Bulk and Height Standards"; buildings would now comply with the setback, lot coverage, and building height standards of table 295-705-1.
- 295-705-4 - Remove the entire premium apparatus: the four-variable formula system (development site size W, surface open space X, rooftop open space Y, atrium or mall space Z), the qualifying criteria for each variable, and the floor area bonuses for skywalk-connectable atriums.
- Table 295-705-1 - Delete the three "Permitted floor area" formula rows per district and replace with "Building height, maximum (stories)" rows. Some districts could remain unlimited; and others could receive story caps. For example: C9A(A), C9B, C9C, C9F, and C9G could be capped at 8, C9F at 6, and C9A(B) at 4 stories. Add "Lot coverage, maximum" rows.
- 295-705-1.5-a – Rewrite the purpose statement to cite lot coverage rather than floor area as a design parameter that varies by district.
How is this related to the Housing Element?
This change would remove the Floor Area Ration (FAR) requirements in downtown zoning districts, consistent with recommendation 40 from the Connecting MKE: Downtown Plan 2040 (Housing Element Near Term Strategy #2 Action #7)


