
Neighborhoods
Proposed zoning code changes related to the development of neighborhood-scale housing.
The links below are pdf versions (English & Spanish) of all of the proposed updates described below + the proposed updates from the other sections. It is the same information, just a different format.
Housing Zoning Code Tune-Up Proposals Packet - English Version.
Housing Zoning Code Tune-Up Proposals Packet - Spanish Version.
New Home Types
What is allowed today?
The Zoning Code currently defines the following housing types: Single-family dwelling, Attached single-family dwelling, Two-family dwelling, Multi-family dwelling, and Accessory Dwelling Unit. Note: A dwelling is one housing unit.
The Zoning Code uses charts called “Land Use Tables”. These charts show what kinds of homes and uses are allowed in each Zoning District.
[In Milwaukee’s Zoning Code, Subchapters 5 through 9 have one or more land use tables. The land use tables include the same uses in each subchapter, but the zoning districts at the top change from Subchapter to Subchapter, corresponding to the districts each subchapter regulates.]
Right now, the land use tables list single-family homes (single-family dwelling) and duplexes (two-family dwelling). The next category is multi-family housing (multi-family dwelling). This means any building with more than two housing units is called a multi-family dwelling in the Zoning Code.
So, there is a need for housing types like three-unit homes (triplexes) and four-unit homes (quadplexes) to be classified. A triplex is not the same as a five-story apartment building on a busy street, or a tall residential tower downtown. The code should treat these types of housing differently. Smaller building types can often fit well within neighborhood settings.
Here is a snapshot of the current residential section of the land use table in Subchapter 5, the Residential Subchapter.
See how housing types like a three-family dwelling (triplex) are missing?
| Table 295-503-1 Residential Districts | |||||||||
|---|---|---|---|---|---|---|---|---|---|
| Y= Permitted L = Limited Use S= Special Use N- Prohibited | RS1-5 | RS6 | RT1-2 | RT3 | RT4- RT5 | RM1- RM2 | RM3- RM7 | R01 | R02 |
| Single-family dwelling | Y | Y | Y | Y | Y | Y | Y | Y | Y |
| Two-family dwelling | L | L | Y | Y | Y | Y | Y | Y | Y |
| Multi-family dwelling | N | N | L | L | L | Y | Y | Y | Y |
| Permanent Supportive Housing | N | N | N | N | N | Y | Y | Y | Y |
How to Read This Table
Land uses are listed in the left-hand column. Uses are grouped under gray category headings, such as Residential Uses.
To find out whether a use is allowed in a zoning district:
- Find the land use you are looking for in the left-hand column.
- Find the zoning district at the top of the table.
- Follow the land-use row across to the zoning-district column.
- The letter where the row and column meet tells you whether the use is allowed:
- Y = Permitted Use – With approval from City departments, this use can happen in an existing or new building as long as it meets design rules, Building Code + health and safety standards.
- L = Limited Use - With approval from City departments, this use can happen in an existing or new building as long as it meets design rules, Building Code health and safety standards, and Limited Use standards. Limited Use standards vary from use to use.
- S = Special Use - Requires a Special Use Approval from the Board of Zoning Appeals (BOZA) and a public hearing. City staff review Special Use requests based on past planning recommendations and the surrounding environment. Staff make a recommendation to BOZA, and BOZA votes to approve or deny a request.
- N = Prohibited Use – This use is not allowed in that zoning district. A property owner or tenant of an existing or new building can propose a Prohibited Use. They would need to show preservation of intent, unusual circumstances, preservation of property rights, absence of impact to the public interest, and undue hardship. This would be a request for a Use Variance, and it is reviewed by the Board of Zoning Appeals.
Definitions for all Housing Types with images are included in the glossary.
What is proposed? How would the rules change?
The proposed changes would:
- Update definitions for some existing housing types, to reflect changes happening in the code.
- Add new housing types (see illustrations below):
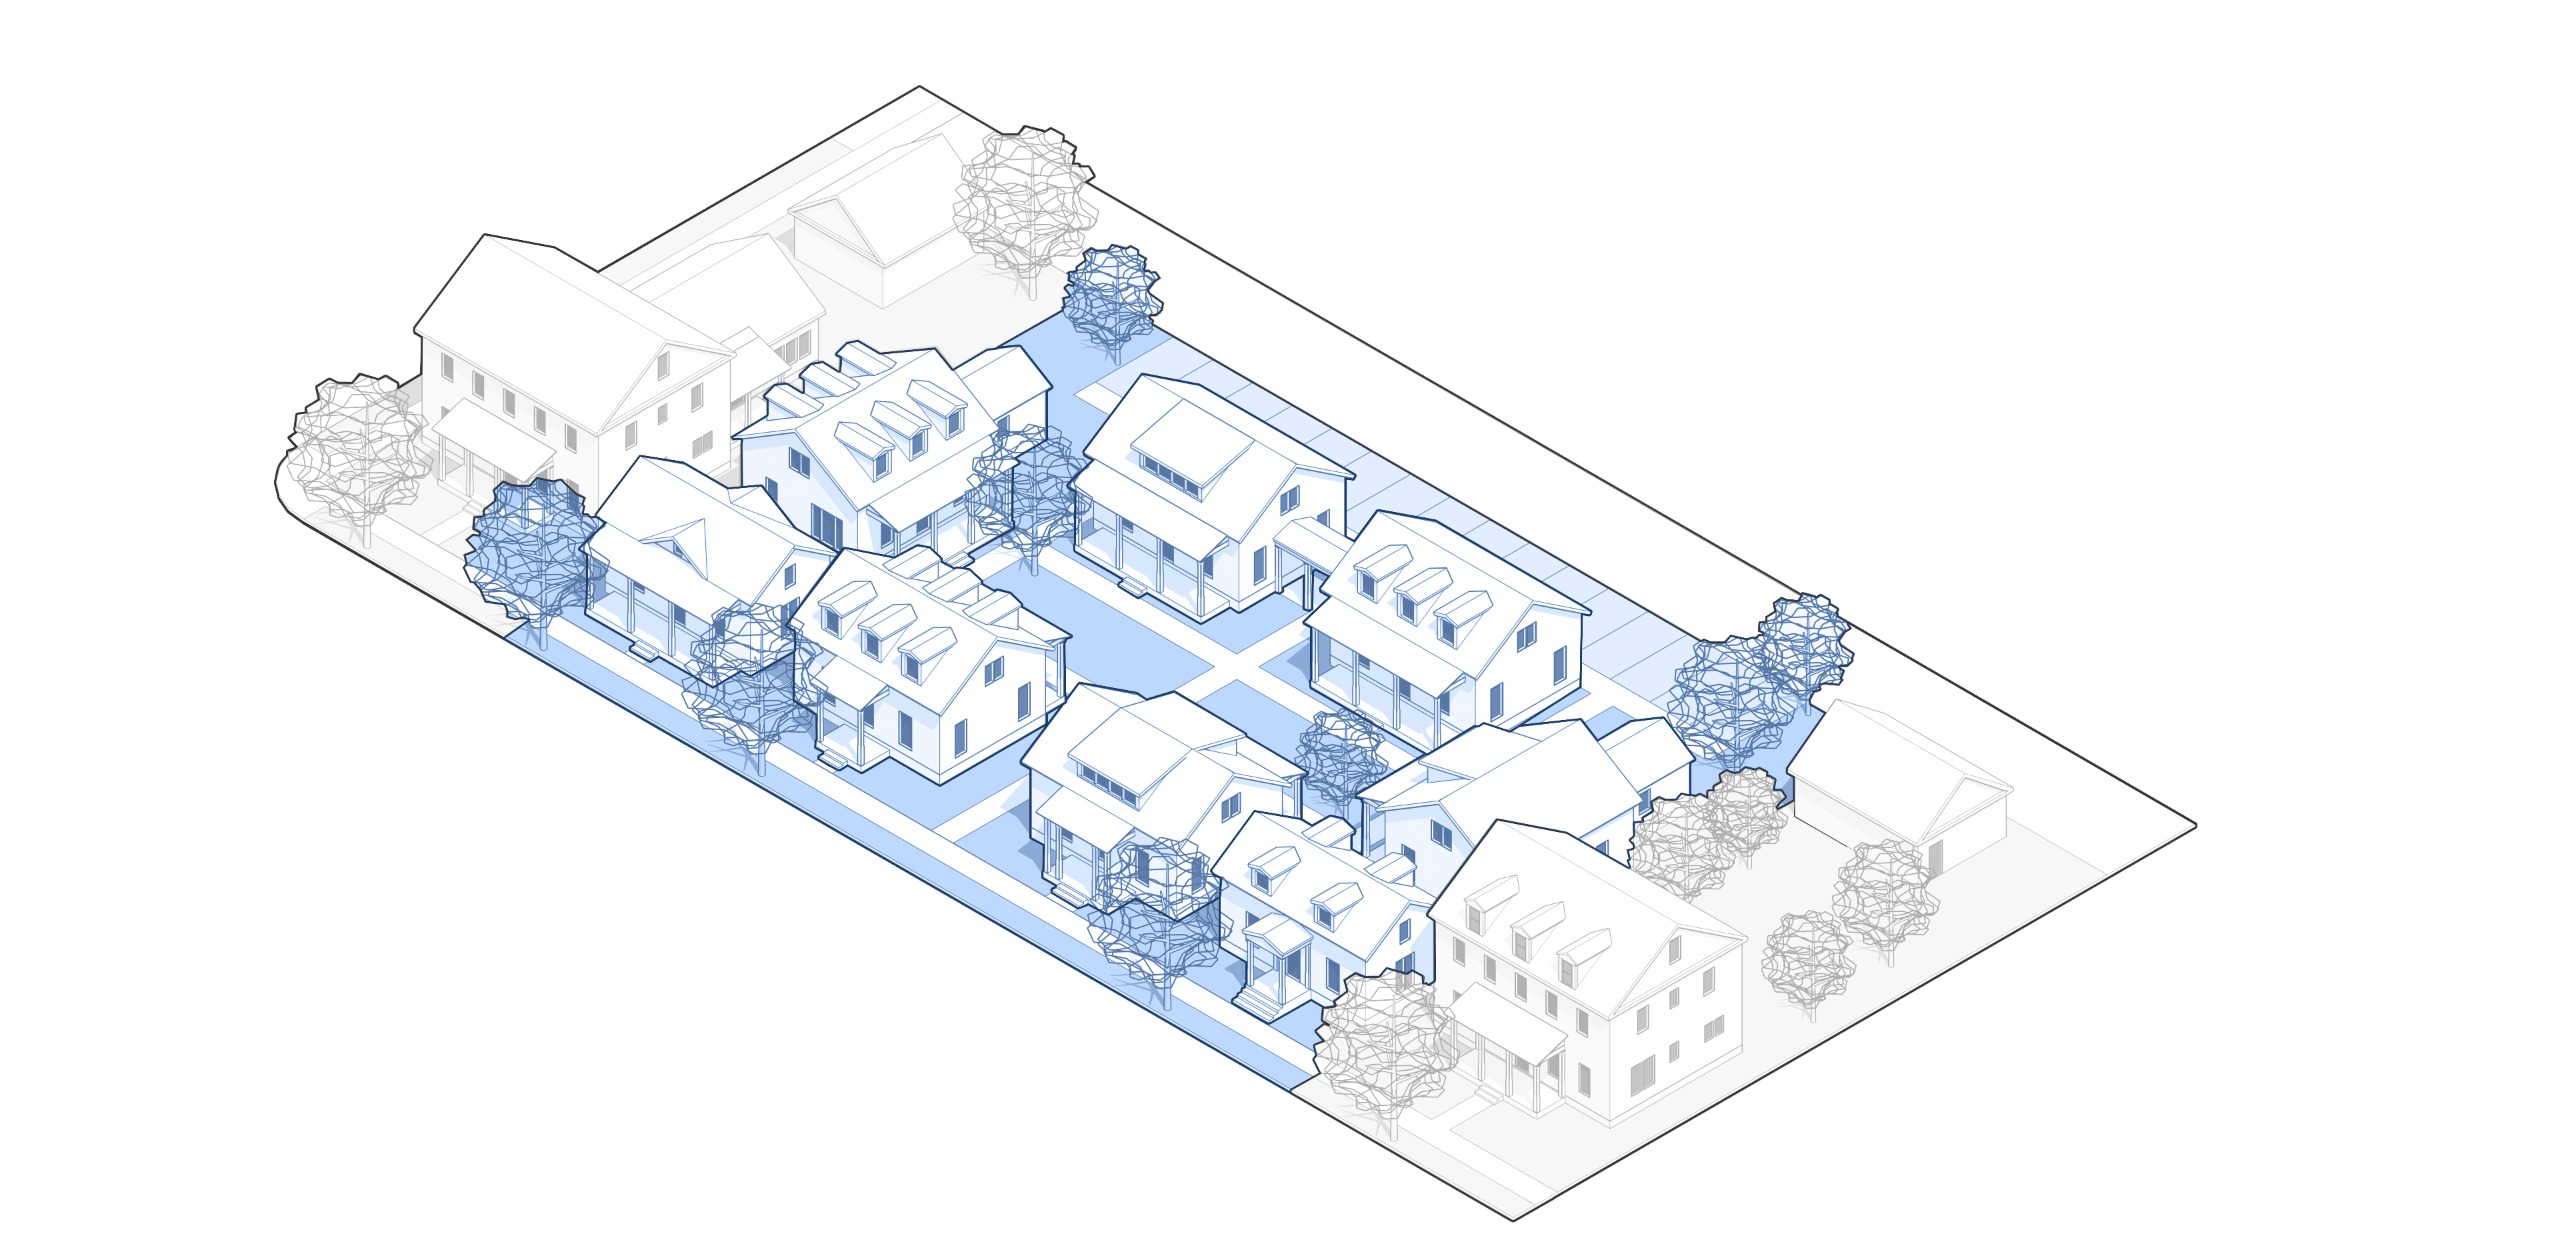
- Cottage Courts – a cluster of small homes around a shared greenspace.
- Three-family Dwelling – a building containing 3 housing units
- Four-family Dwelling – a building containing 4 housing units.
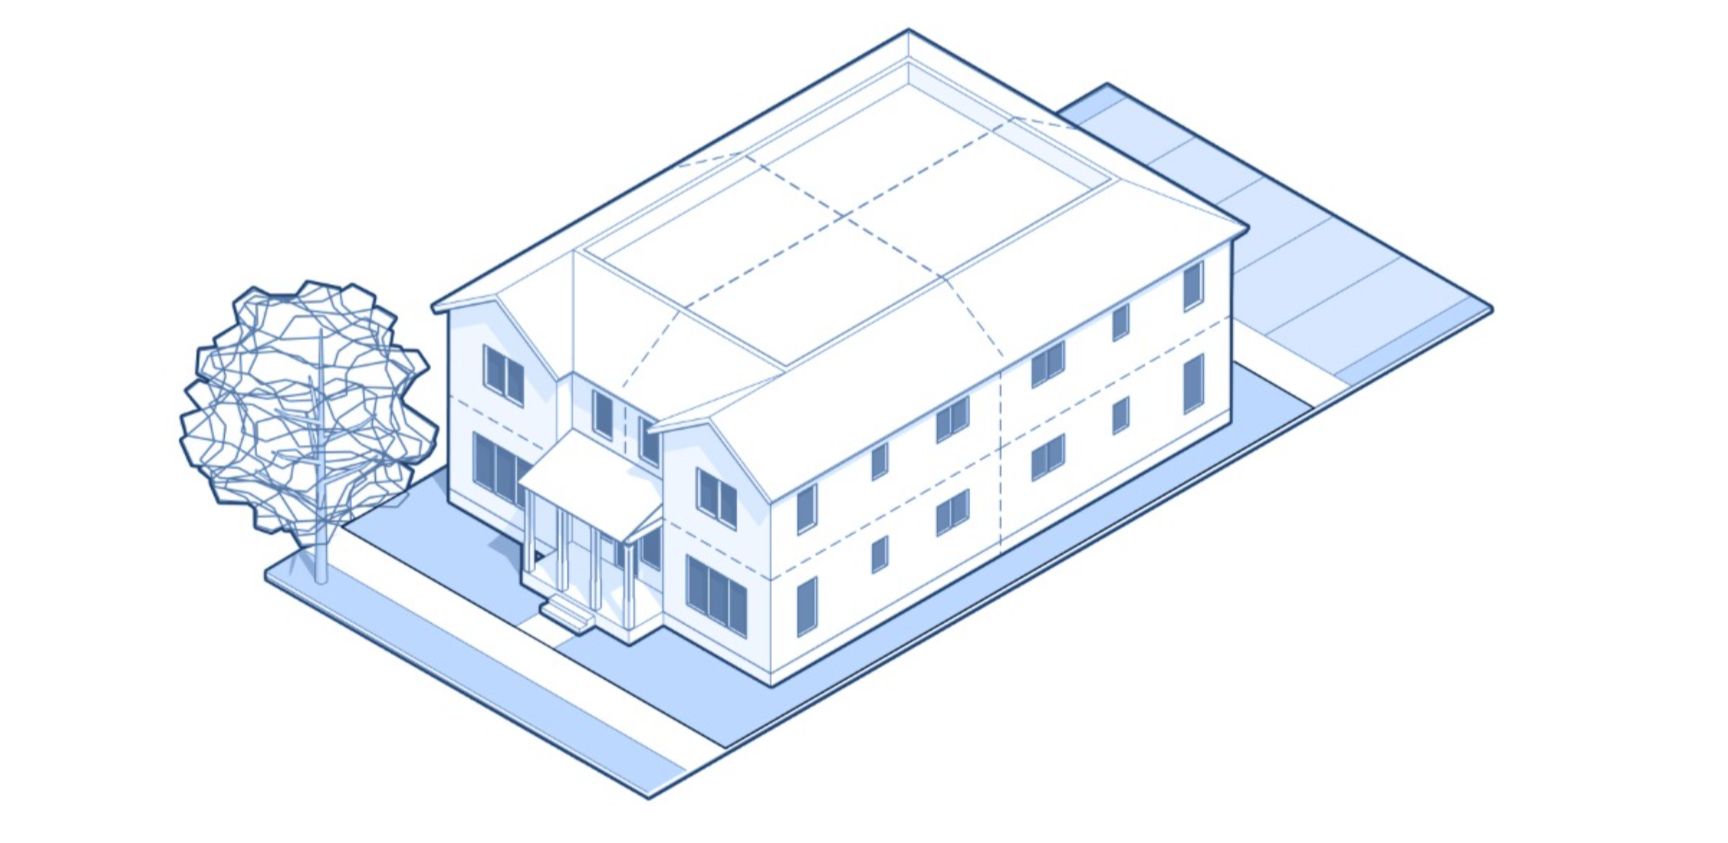
- Small Multi-Family Dwelling – a building containing 5 to 8 housing units.
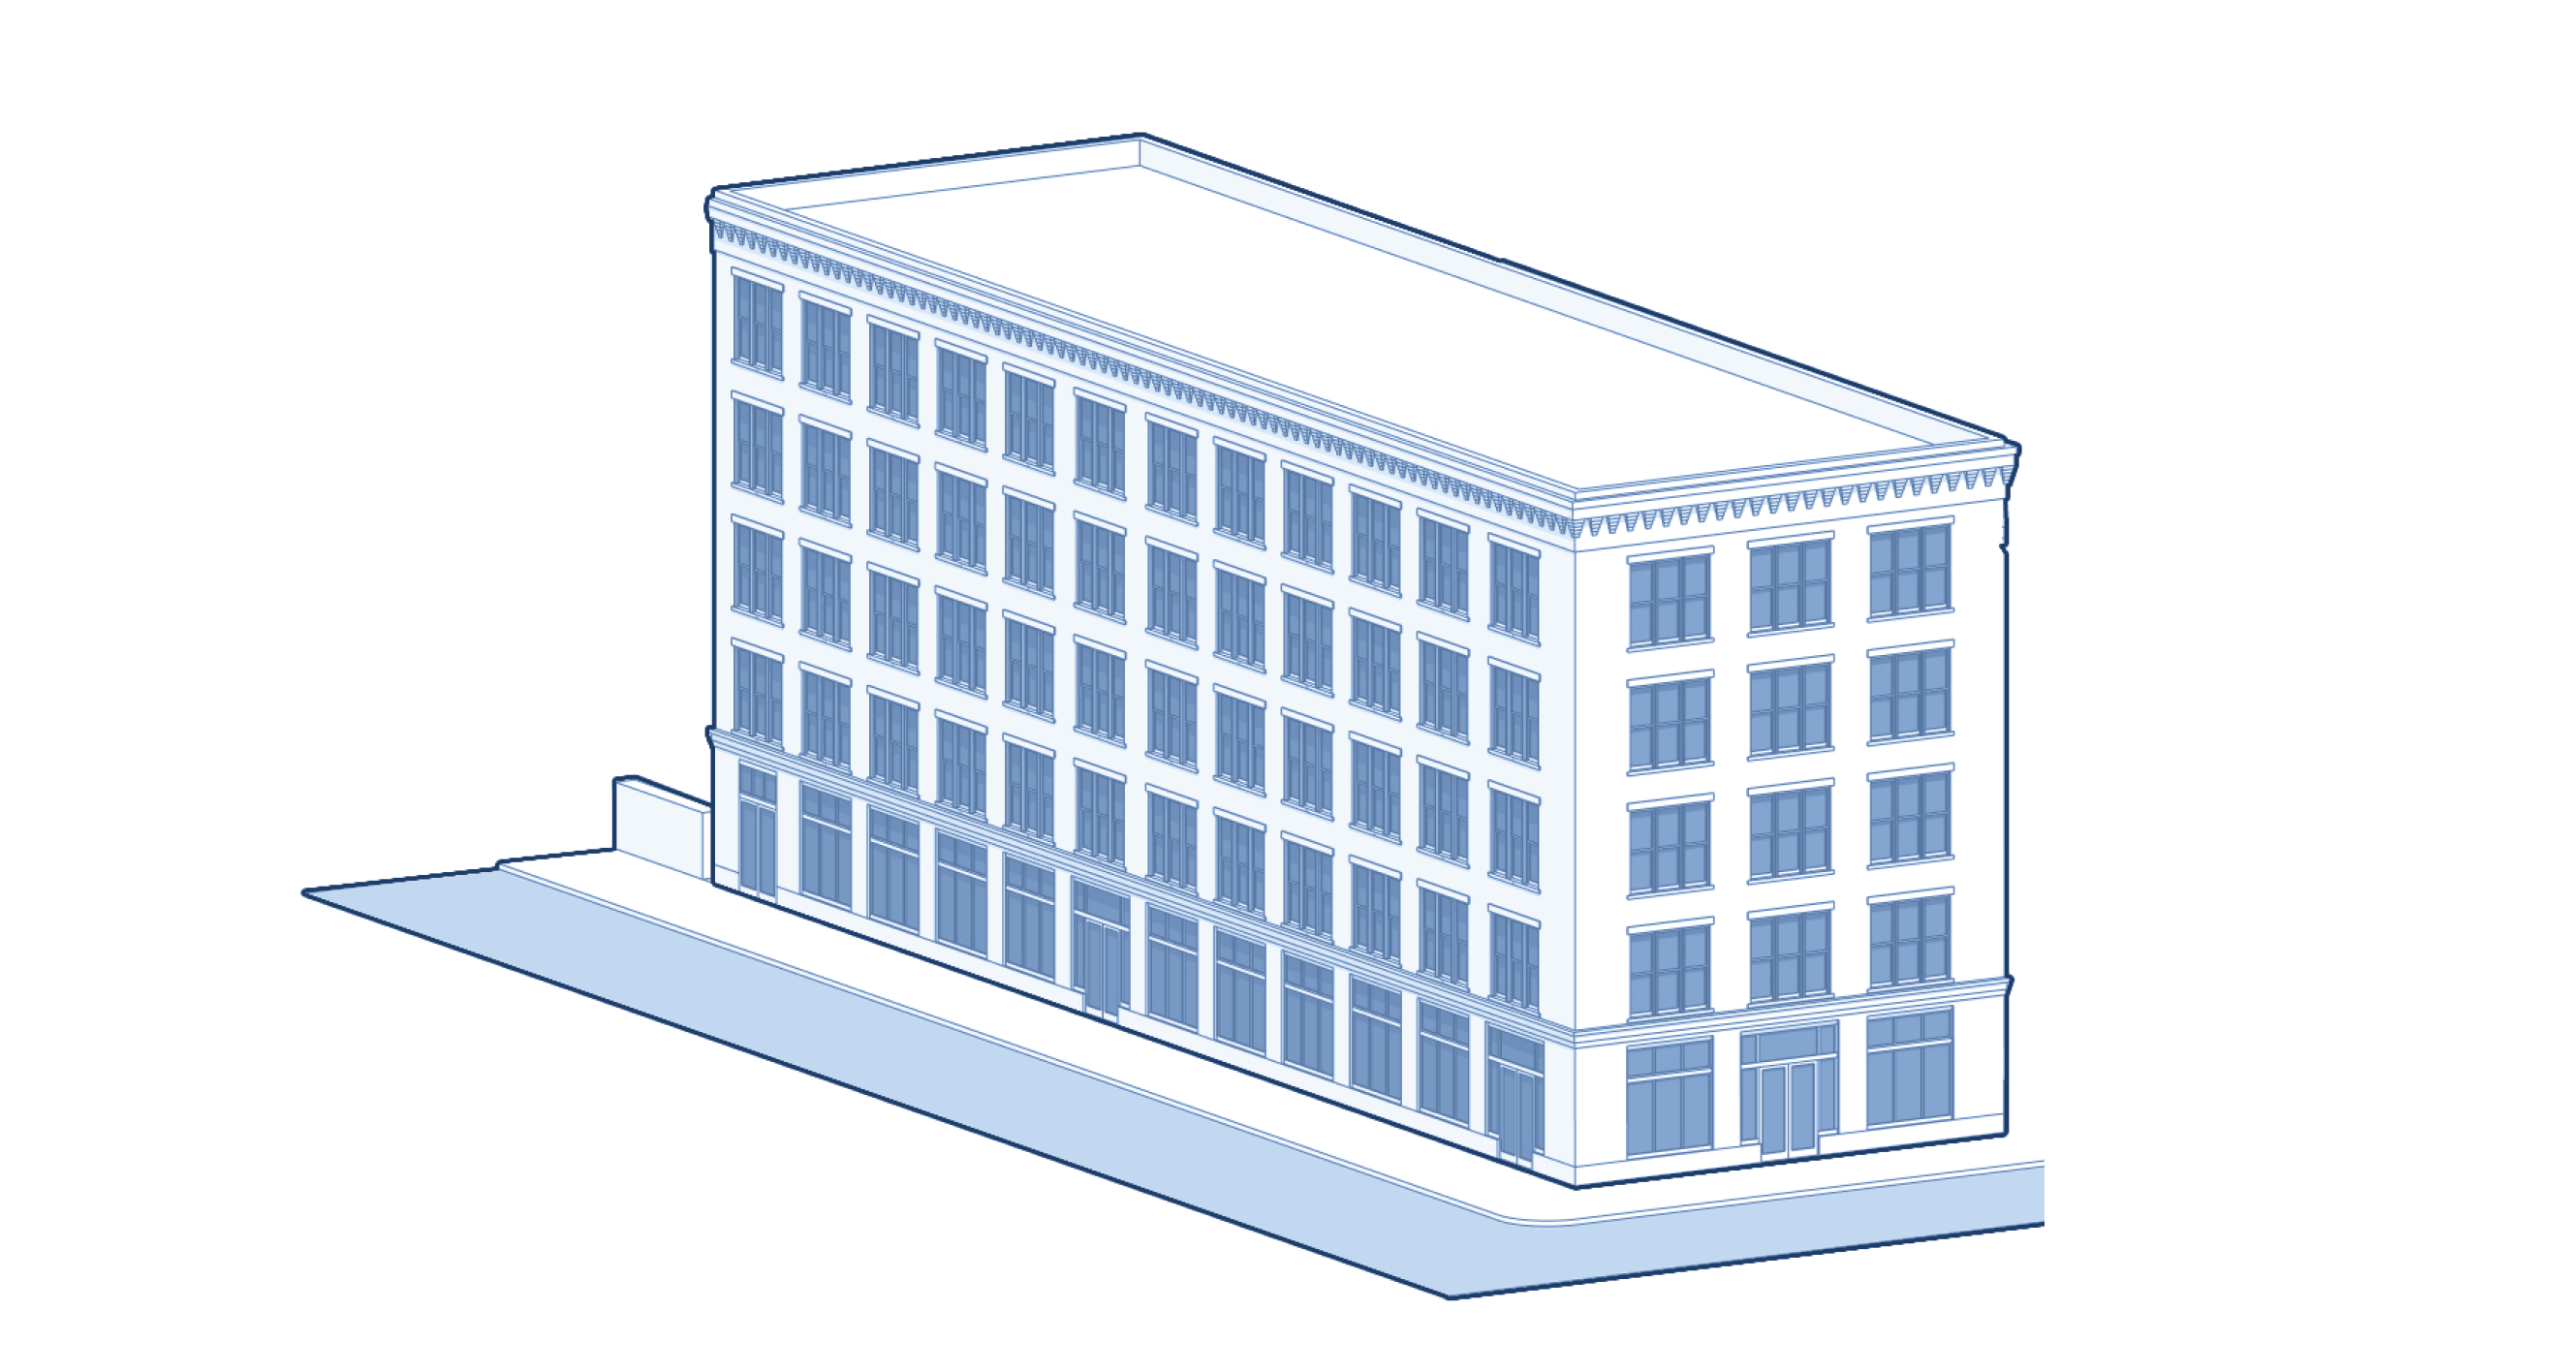
- Multi-family Dwelling – a building containing 9 or more housing units.
- Allow Single-Family Attached Dwellings in more zoning districts. Attached Single-Family Dwellings are townhouse-style homes on separate properties. (When townhouse-style buildings are on the same property, they are considered a multi-family building)
[When new definitions of land uses are added to Subchapter 2, each land use table in all the subchapters of the Zoning Code are updated to include them. This set of changes would be updated in all use tables of the Zoning Code. This set of updates splits the “Multi-Family” land use into land use categories with different scales, updates definitions, and expands where Single-Family Attached homes can be located.]
Attached Single-family
Attached Single-Family Homes can come in various styles, and the Zoning Code sets how many homes can be attached based on the Zoning District.
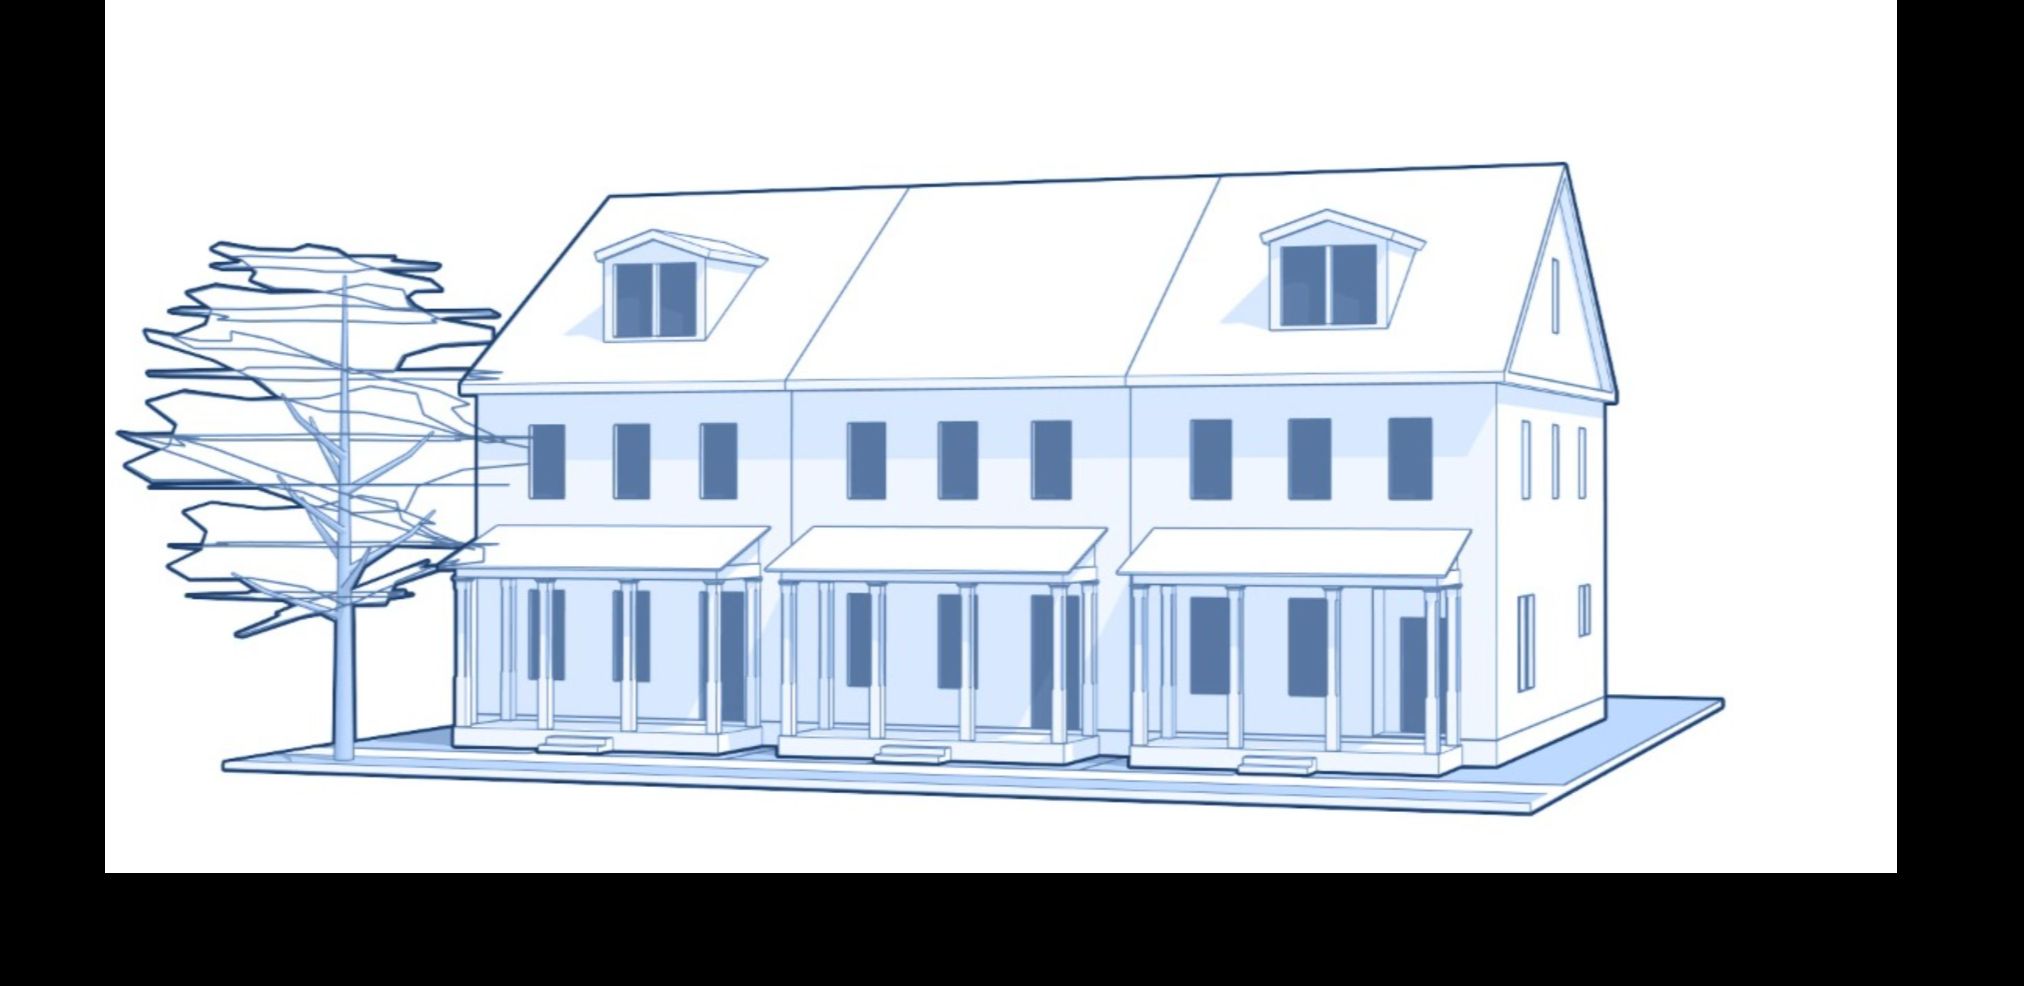
Cottage Court (See information on Cottage Courts for more information)
 Small Multi-family (5-8 housing units)
Multi-Family
Duplex
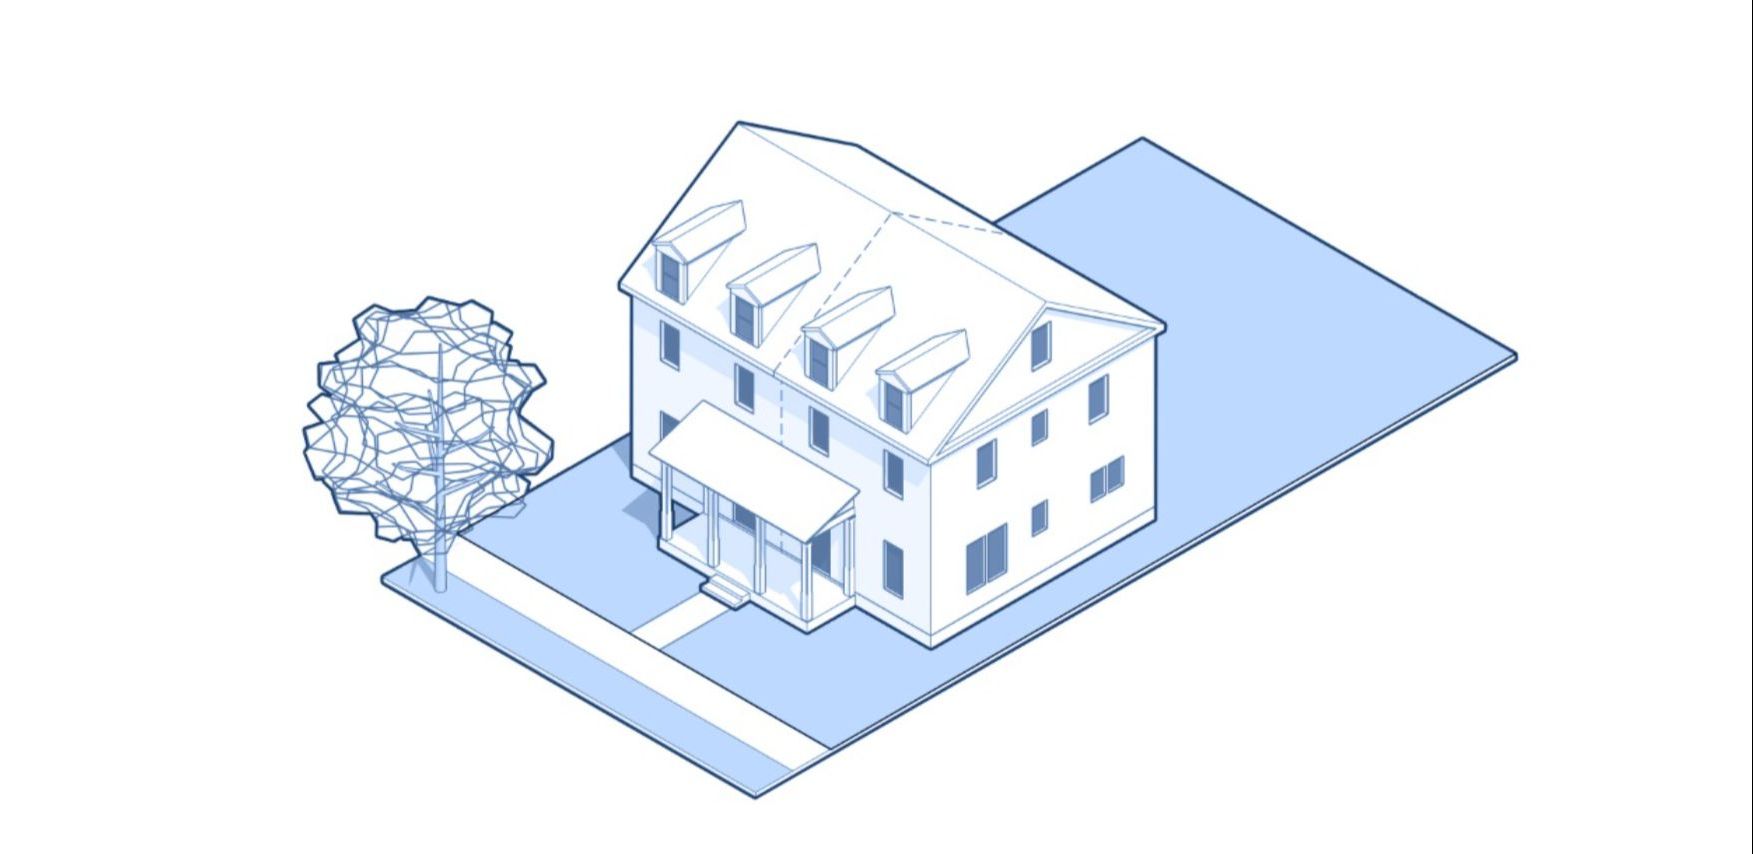
Triplex
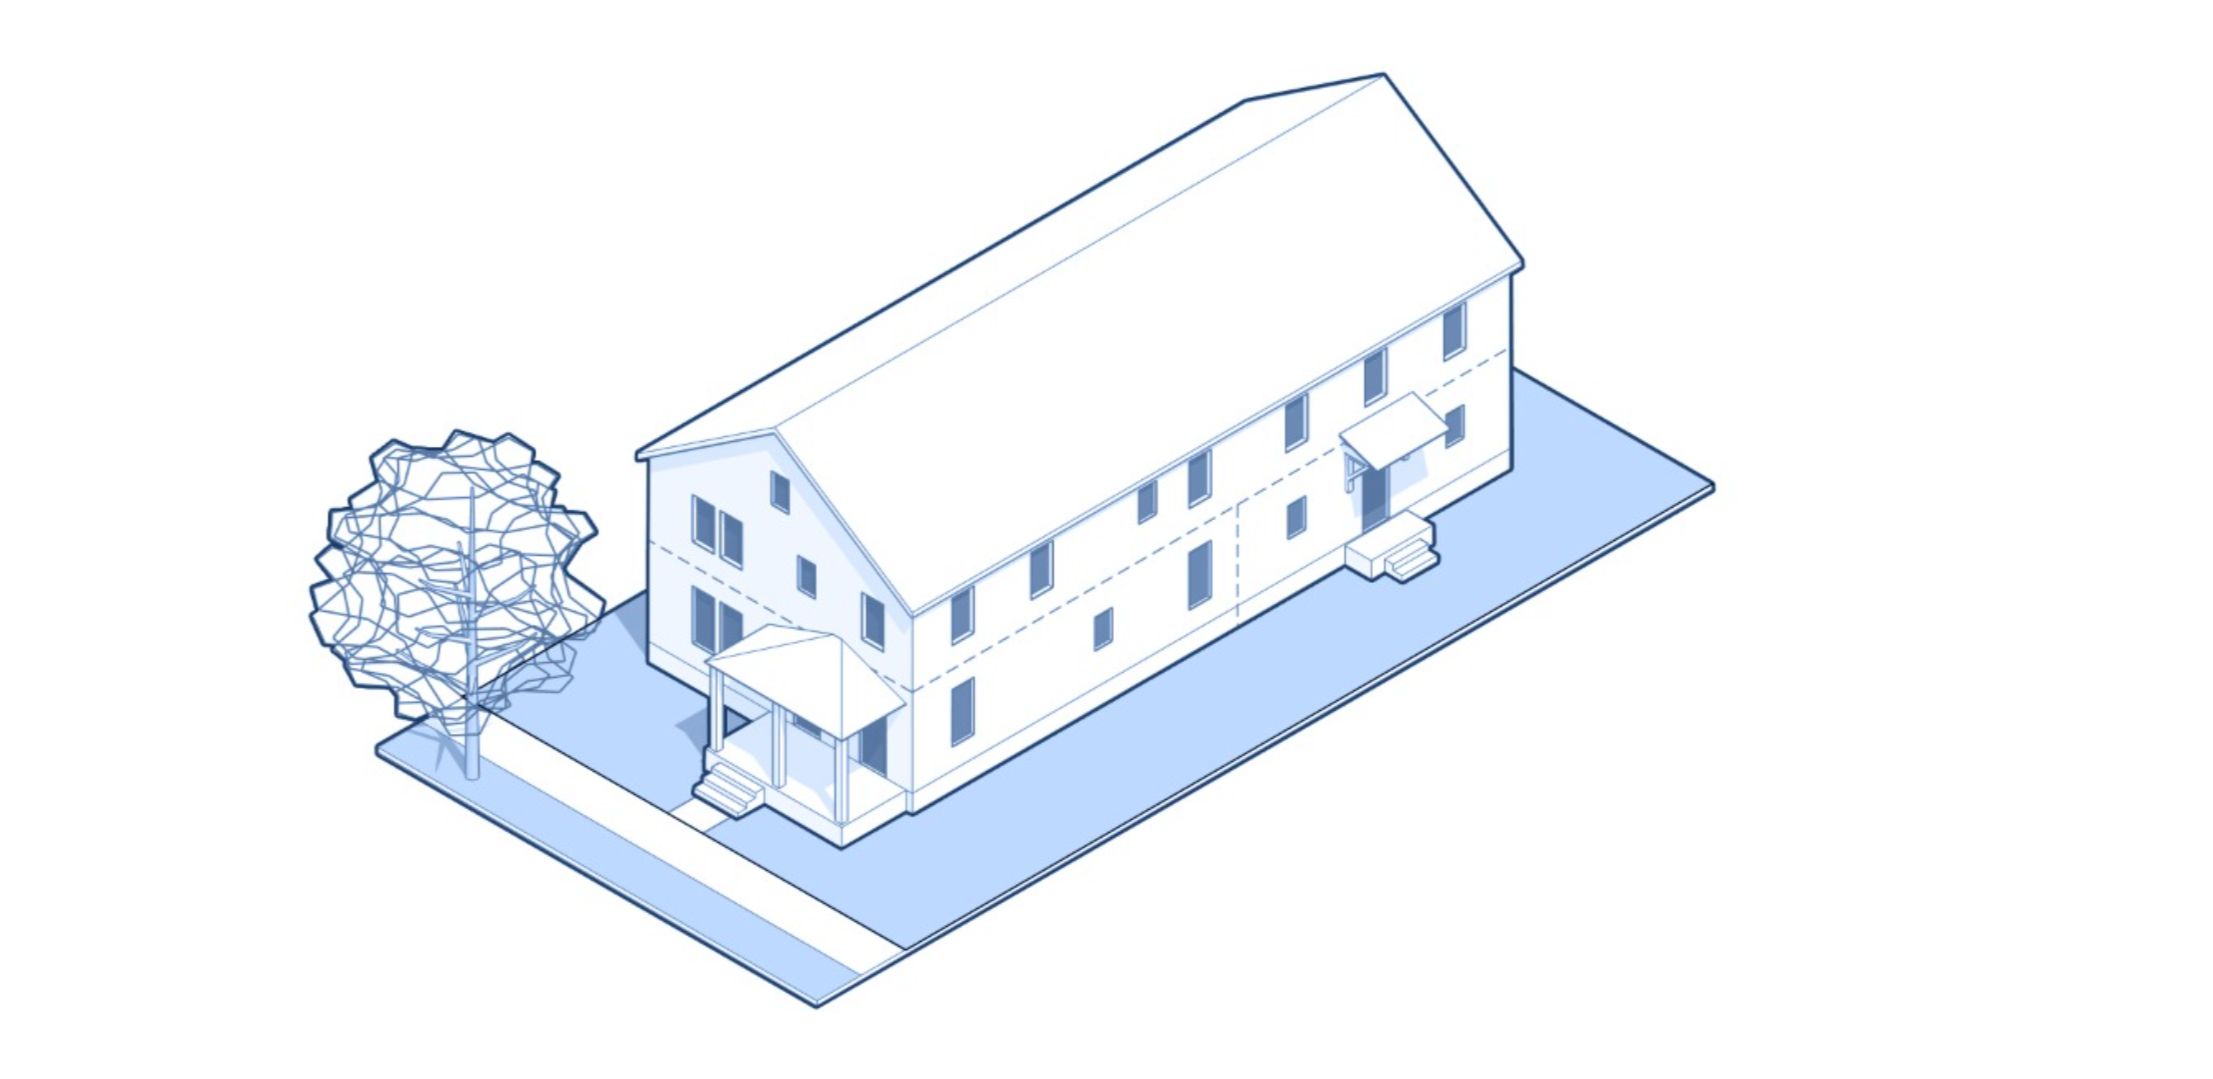
Fourplex.
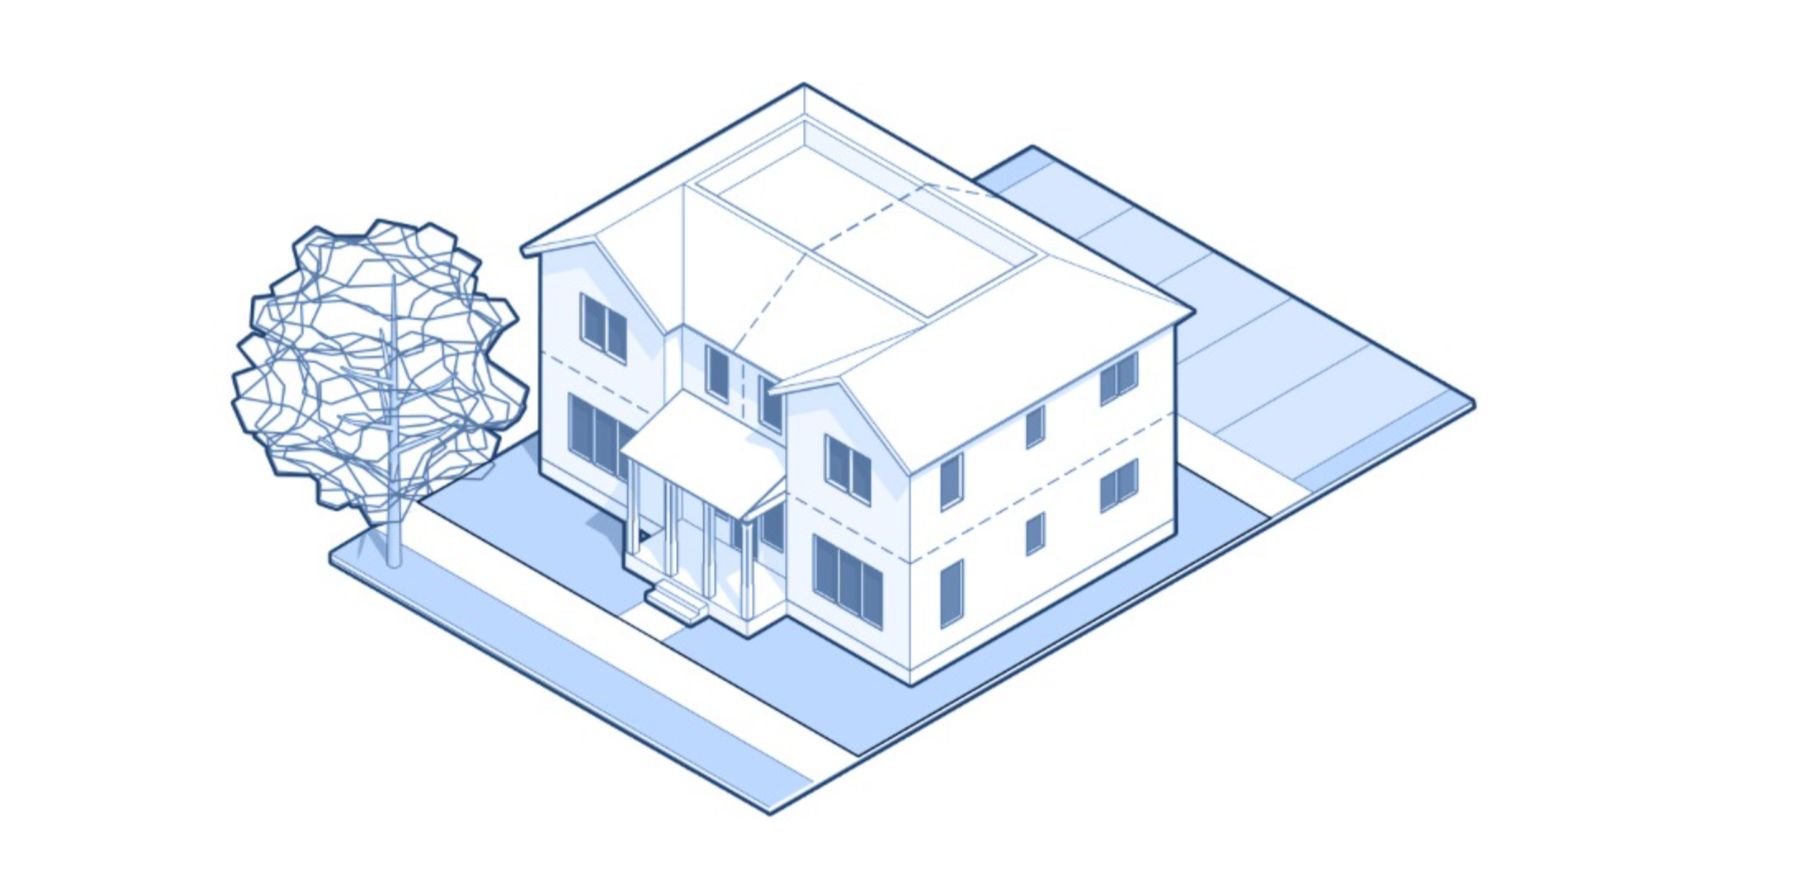
The proposed updates would split the Multi-Family category into smaller housing types. These new types do a better job of showing the difference between a larger and smaller building.
These new categories would also allow the Zoning Code to set standards that better match the size of each building. Smaller buildings could have standards that reflect their neighborhood scale. Larger buildings would have rules that match their size. This change would provide more detailed design standards for housing types in the Zoning Code.
The Single-Family Attached Dwelling definition is proposed to be updated to something similar to better match modern construction technology. The new definition will likely be similar to the following:
- Single-Family Attached Dwelling: A building containing one or more single-family attached dwelling units located on separate lots. Each dwelling unit must be directly adjacent to another single-family attached dwelling unit and must either be attached by common walls extending from foundation to roof or have a wall that abuts the wall of an adjacent dwelling unit. Each dwelling unit must have its own ground-level entrance. No dwelling unit may be located above or below another dwelling unit. This housing type is commonly known as a townhouse or rowhouse. A single-family attached dwelling may include an accessory dwelling unit, provided the accessory dwelling unit meets the applicable use and design standards in this chapter or is approved by the Board.
In simpler terms, a single-family attached dwelling is a single-family home that shares walls with the neighboring house. Each house is owned independently and located on its own individually owned property. When many are in a row, they are often called townhouses or rowhouses. When only two are attached, they are often called twin-homes.
Single-family attached dwellings would be permitted in all residential zoning districts. Lower-density zoning districts would be limited to only 2 attached. Higher density districts could go up to 5 attached.
[Tthe limited use standards for single-family attached dwellings will need to be adjusted in the Residential subchapter (subchapter 5) to accommodate this change.]
Why it matters
These changes would make the Zoning Code clearer and easier to use. They would also give the City more flexibility to set design standards for different types of housing.
For example, a three-family home may need different standards than a larger building with nine or more homes. Separating these housing types would allow the Zoning Code to better reflect those differences.
What type of new buildings are impacted by this change & where?
Single-Family Attached Dwellings would be allowed throughout the city. The number of attached homes allowed in one building would vary by zoning district. For instance, RS1 would allow two attached homes, whereas RT4 would allow up to 5 attached homes.
Please see the section on Cottage Courts for more information about that housing type.
The other definition updates are intended mainly to improve clarity. They would have little effect on where those housing types may be located.
What sections of the Zoning Code would be updated?
Definitions in Subchapter 2 (295-201):
- Cottage Court: Add a definition; a residential development with 3 or more detached dwelling units arranged around a shared open space.
- Single-family Attached Dwelling: update the name from “Attached Single-Family Dwelling” to “Single-family Attached Dwelling” and expand on the add definition to include the townhouse/rowhouse type.
- Three-family Dwelling: Add a definition; a residential building containing 3 housing units.
- Four-family Dwelling: Add a definition; a residential building containing 4 housing units.
- Small Multi-family Dwelling: Add a definition; a residential building containing 5 to 8 housing units.
- Accessory Dwelling Unit (295-203): Revise the definition so a two-unit principal structure is classified by "meeting required bulk standards" rather than "meeting required lot area per dwelling unit standards," and remove it through topic-specific edits.
Update the Land Use Tables to include the new housing types in all Subchapters 5 - Residential (295-503-1), 6 - Commercial (295-603-1), 7 - Downtown (295-703-1), 8 - Industrial (295-803-1), and 9 – Special Districts (295-903-1)
- Add rows for “Three-family Dwelling”, “Four-family Dwelling”, and “Small Multi-family Dwelling (5-8 units)”, each with a permitted/limited/special use mix calibrated by district. Each should be a permitted or limited use based on what was permitted or limited previously for any size multi-family.
- Add a row for “Cottage Court”
- Update the name to “Single-family Attached Dwelling” and make it limited use in the RS1-RS6 and RT1-RT4 districts. The proposed limited use standards would limit the number of units attached and these would vary by zoning district. Permit Single-family Attached Dwellings in RT5
- Relabel the Multi-family Dwelling row to include "(9 or more units)"
Residential zoning districts (RT5, RM1-RM7 and RO1-RO2) in Subchapter 5:
- 295-505-2-c – update the number of allowed attached dwellings based on zoning district. RS1-RS6 would be limited to two attached dwellings, RT1-RT4 would be limited to five attached dwellings, and RT5 would be limited to 8 attached dwellings.
- 295-505-2-i - Add building type standards
- Single-family Attached: each unit on its own lot, separate primary entrance, etc.
- Three-unit, four-unit, and small multi-family: Individual entries vs. common lobby.
Commercial and mixed-use districts in Subchapters 6 and 8 (NS1-NS2, LB1-LB3, RB1-RB2, CS, and IM):
- 295-603-2-a - Extend the residential limited use standard to cover the new housing types.
- 295-605-2-a - Update design standard cross-references so that single-family through four-family dwellings follow the residential design standards of Subchapter
How is this related to the Housing Element?
These changes add definitions for a wider range of housing types, updating use tables to reflect the new home types, and allowing Single-family Attached Dwellings in more zoning districts (Housing Element Near-Term strategy #1, Actions #1-6)
Cottage Courts
What is allowed today?
The Zoning Code does not currently define a Cottage Court. As a result, the Code does not include standards for how cottage courts should be designed or reviewed.
A cottage court is a group of small and detached homes that are arranged around a shared greenspace or courtyard. The shared space gives the homes a common front-door area and supports a walkable, neighborly layout.
What is proposed? How would the rules change
The proposal would add cottage courts to the Zoning Code definitions and allow them in residential zoning districts through a Special Use review process.
New rules would establish design standards for the shared green space, building fronts, access, and compatibility with the surrounding neighborhood. The Zoning Code rules would also regulate the cottage court as one development site.
In other words, setbacks, lot width, and lot coverage would be measured at the outer edge of the full cottage court site, not between individual cottages. This allows cottages to be placed in more unique configuration than other homes in the area. At the same time, the full development would still fit the size, spacing, and rhythm of the surrounding neighborhood.
[Cottage Courts would become a defined use in the use table and be considered a Limited Use. They would also have their own design standards added in section 295-505-2 to ensure neighborhood compatibility..]
Why it matters.
Cottage courts create more small-home options on larger lots. They can support homeownership, downsizing, and smaller households while maintaining a compatible scale next to single-family and two-family homes. Cottage courts can also deliver more affordable homes at a gentle density.
Existing Zoning Code rules are intended for one main building on each property. Because of this, cottage courts are generally not allowed without several variances. A variance is a request for permission to depart from a zoning rule.
Other proposed Zoning Code rule changes, such as lot width and minimum home size, would also support cottage courts. Cottage courts will still need to meet rules for layout, shared open space, building placement, access, and building fronts. These standards would help ensure that cottage courts fit in with the surrounding block.
What type of new buildings are impacted by this change & where?
Cottage courts would most likely be developed on several adjacent vacant lots that can be planned and developed together or on large vacant lots. They would be allowed as a Special Use in Residential Districts (RT1-RT5, RM1–RM7, and RO1–RO2). Building Code rules (which are determined by the state government) and utility requirements will also impact a cottage court’s layout and cost. These requirements may affect whether a project is financially feasible.
Existing Today
This example shows is a neighborhood street with four adjacent vacant properties and alley access.
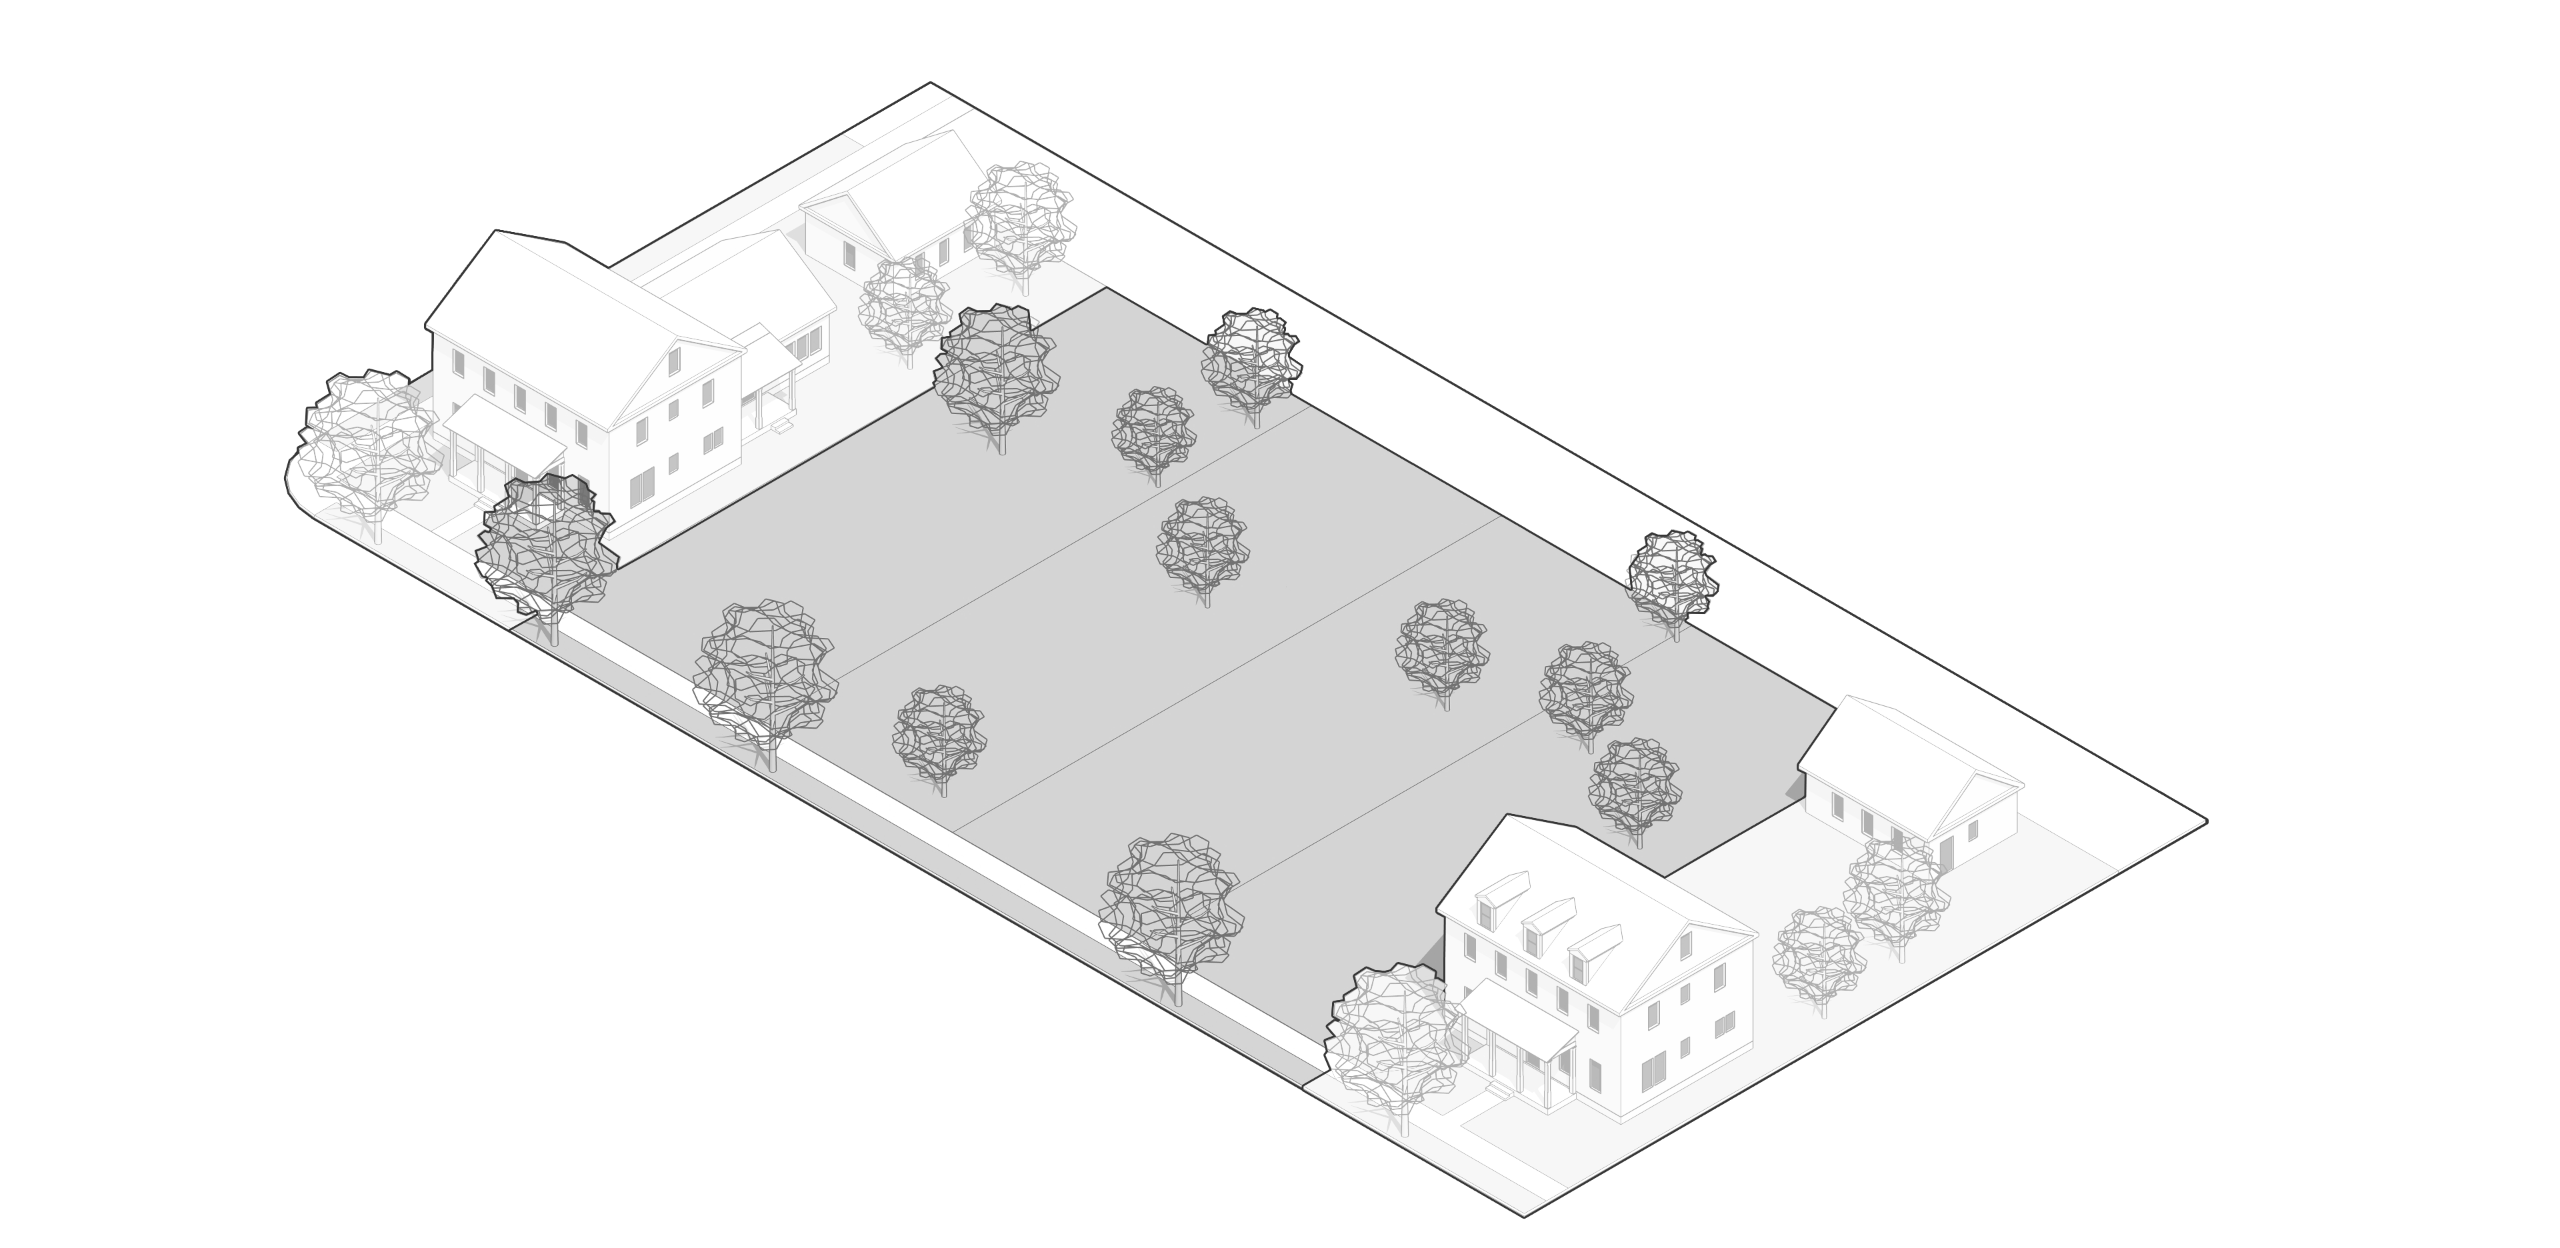
Allowed Today
Under current rules, four residential buildings could be built, with or without garages.
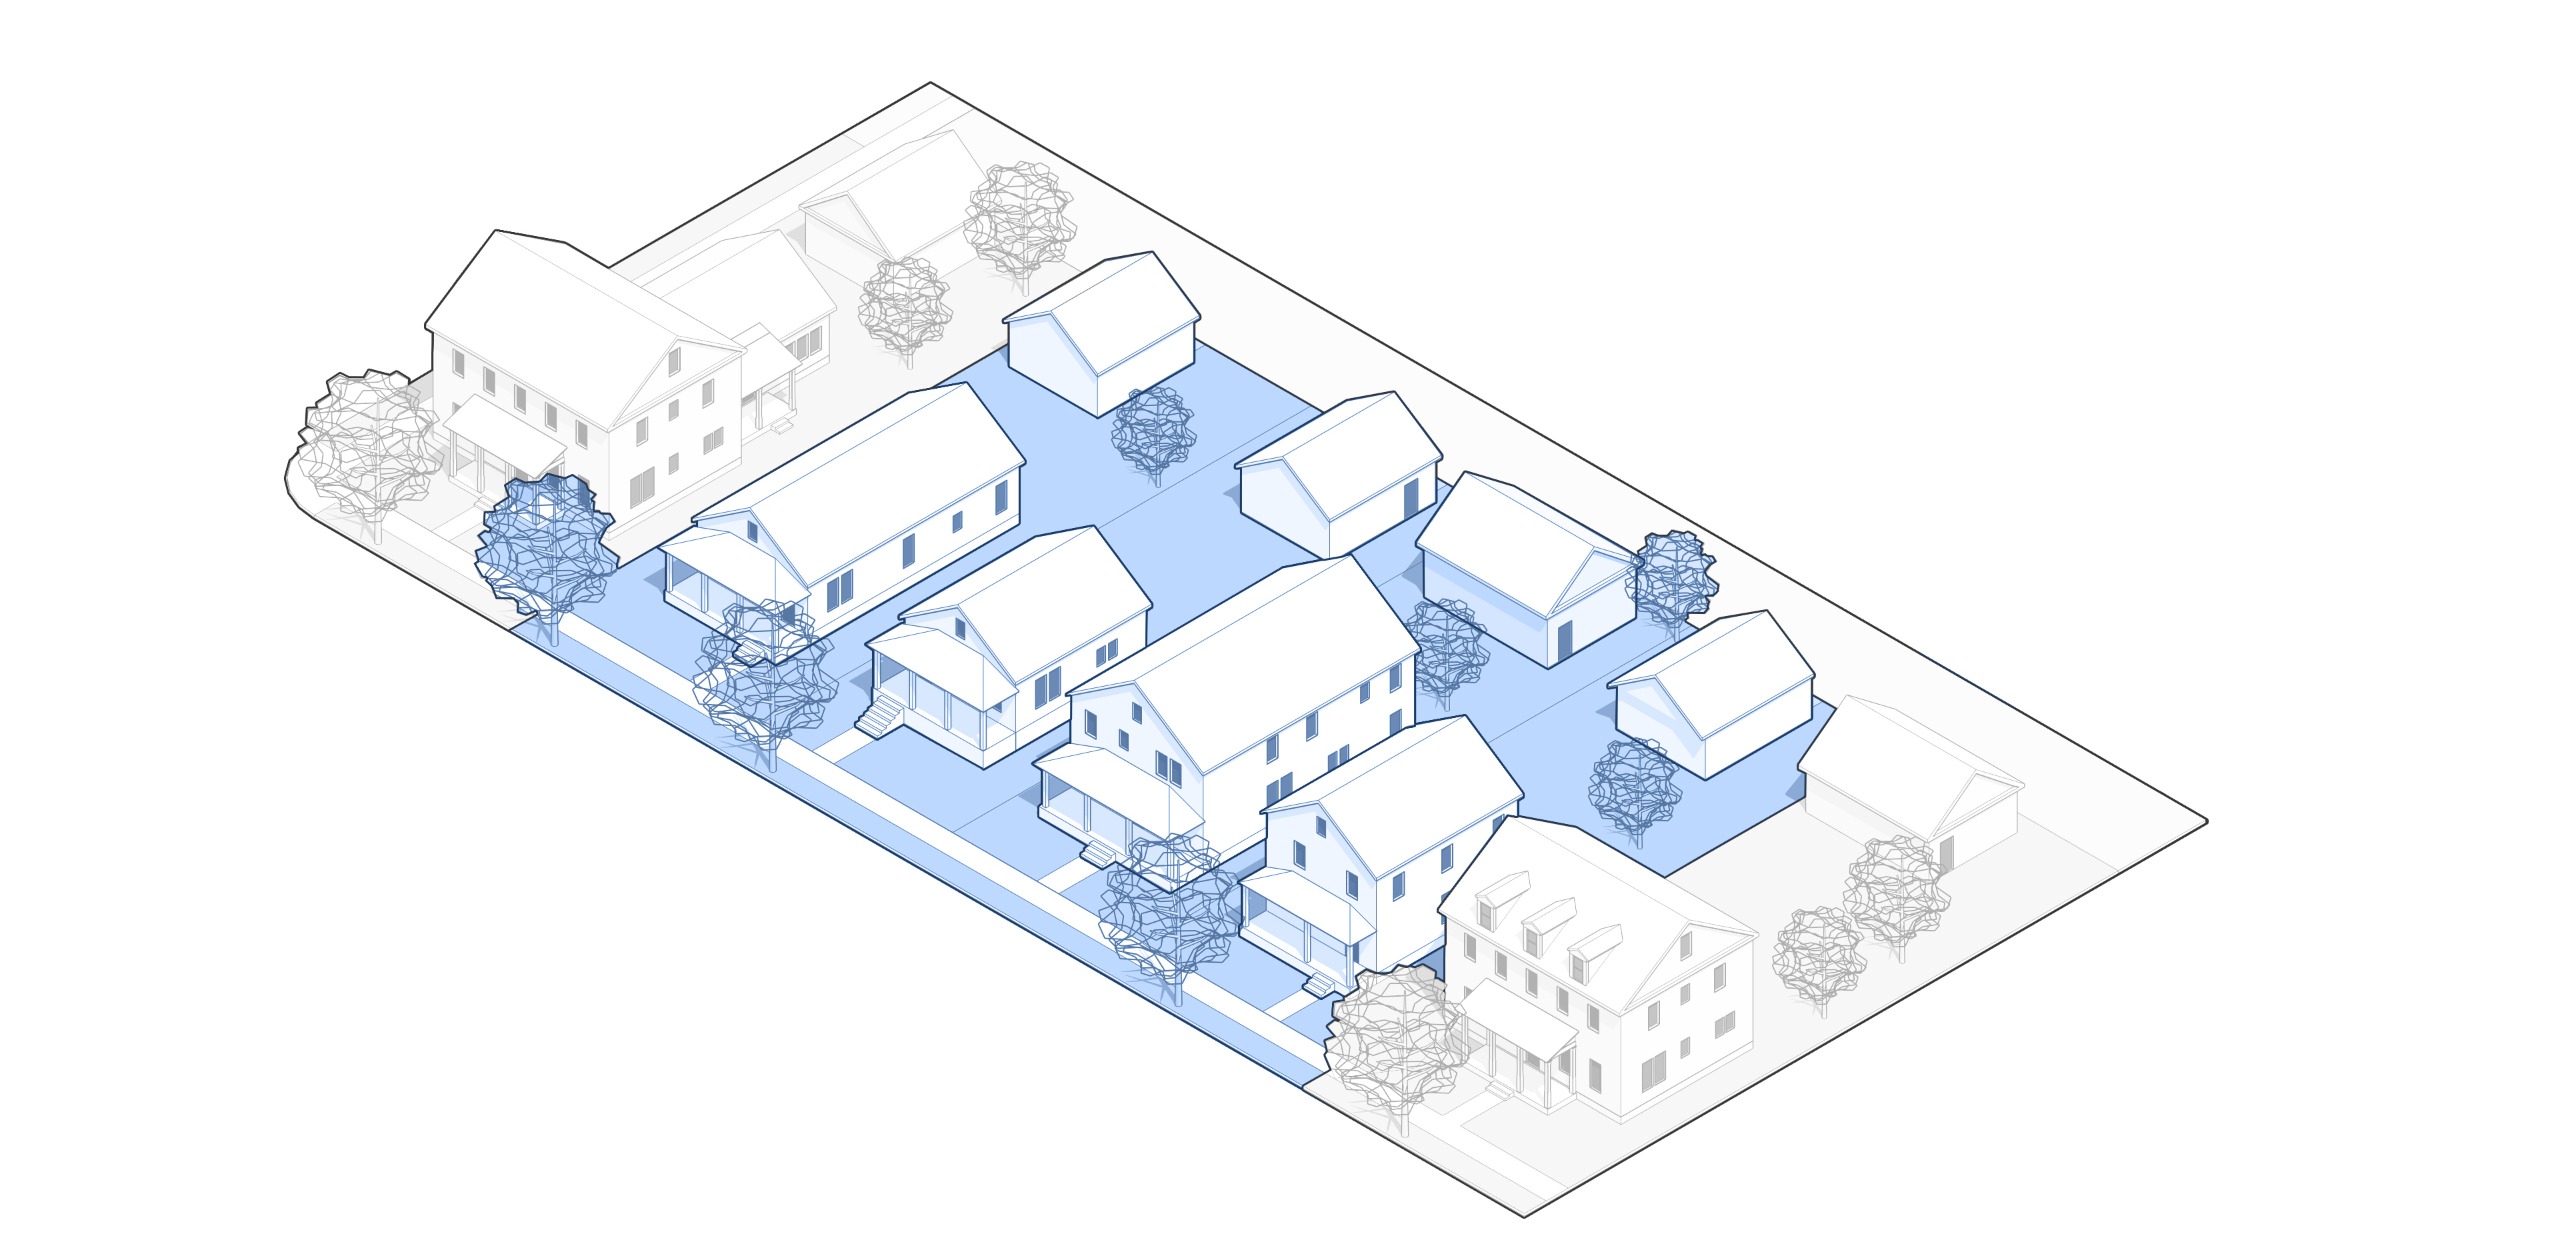
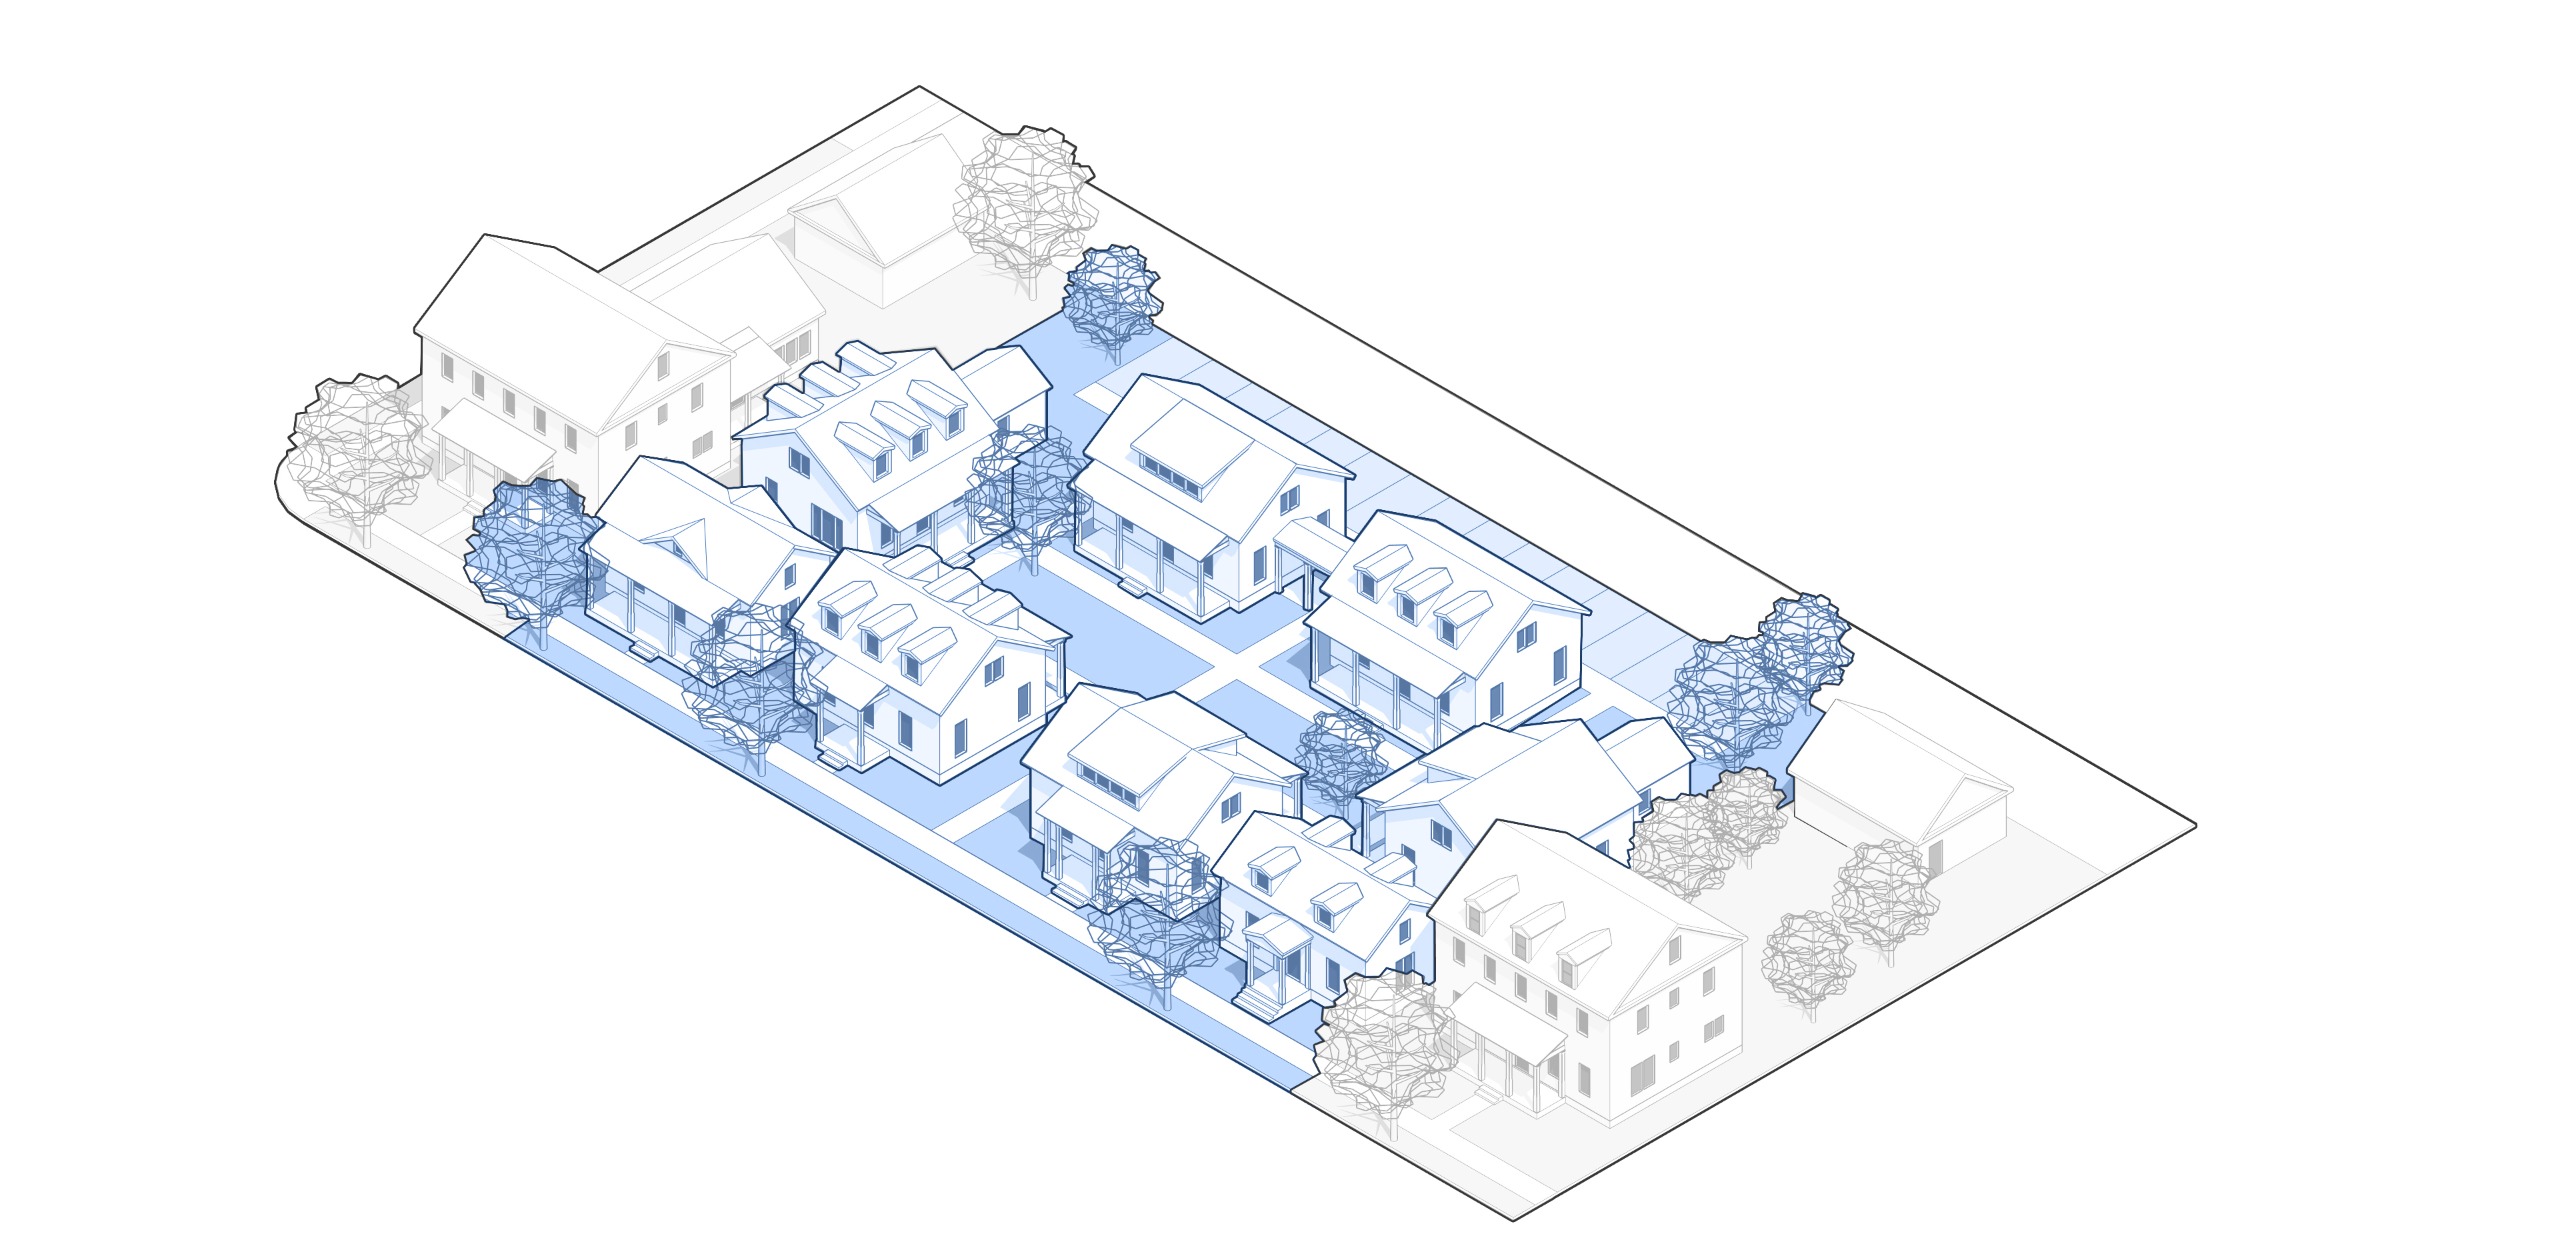
Proposed Change
The proposal would allow smaller homes to be arranged around a shared green space. This could create more housing opportunities in the same area. The 4-house design allowed today would still be allowed, but new options would be available to those interested in smaller homes.
What sections of the Zoning Code would be updated?
Definitions in Subchapter 2 (295-201):
- Cottage Court: Add a definition – a residential development with 3 or more detached dwelling units arranged around a shared open space.
- Development Site: Add a definition – a single tract within a single block designated to be used, developed, or built upon as a unit. This allows a cottage court to be regulated at its outside edges, even if there are lot lines within the site.
Residential zoning districts in Subchapter 5 (RT1-RT5, RM1–RM7, and RO1–RO2):
- Table 295-503-1 – Cottage Court would be a special use in all residential districts.
- 295-505-2-i-3 [NEW] – Cottage court standards would include:
- Regulating the cottage court as one development site regardless of internal lot lines
- Exempting individual lots from minimum lot width rules
- Allowing more than one main residential building on a development site
- Applying setbacks only at the outer edge of the development site
- Allowing 3 to 12 housing units, with a maximum of 2 stories
- Requiring a minimum amount of shared open space
- Requiring units facing the street to have entrances from the street
- Requiring interior units to have entrances from the shared open space
- Providing pedestrian access to the street
- Table 295-505-2 – Change the row "Multiple principal residential buildings permitted?" from no to yes in the RM1-RM7 districts to allow cottage courts and similar configurations.
How is this related to the Housing Element?
These updates would make the Zoning Code easier to use and would make cottage court development more feasible. (Housing Element Near-term Strategy #1, Action #3)
Density & Bulk Standards
First, let's define density and bulk
Density is how many homes (housing units) are in a certain amount of space. For example, a larger property with one single-family home has a low density. If the same large property had a multi-family building with 30 housing units, it would be a higher density.
Bulk is how big a building can be on a property and where it is placed. Bulk standards include rules maximum lot coverage, minimum setbacks, and maximum height. These each regulate how big a building can be and where it can be built on a property.
Bulk is looked at differently for larger multi-family & mixed-use buildings versus smaller neighborhood scale buildings. Below is a bit more information.
Bulk Standards for Larger Multi-Family and Mixed-Use Buildings:
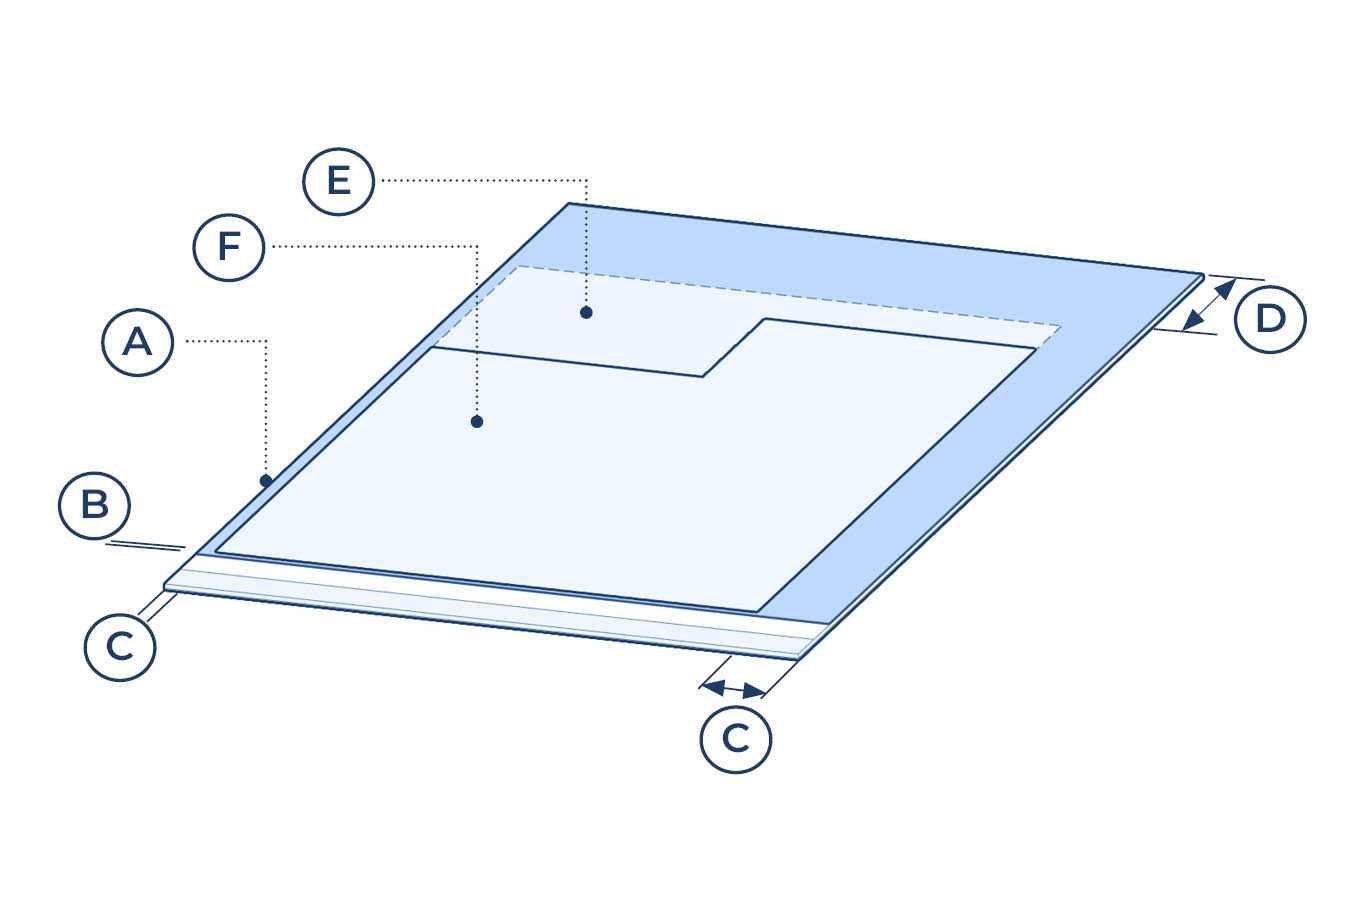
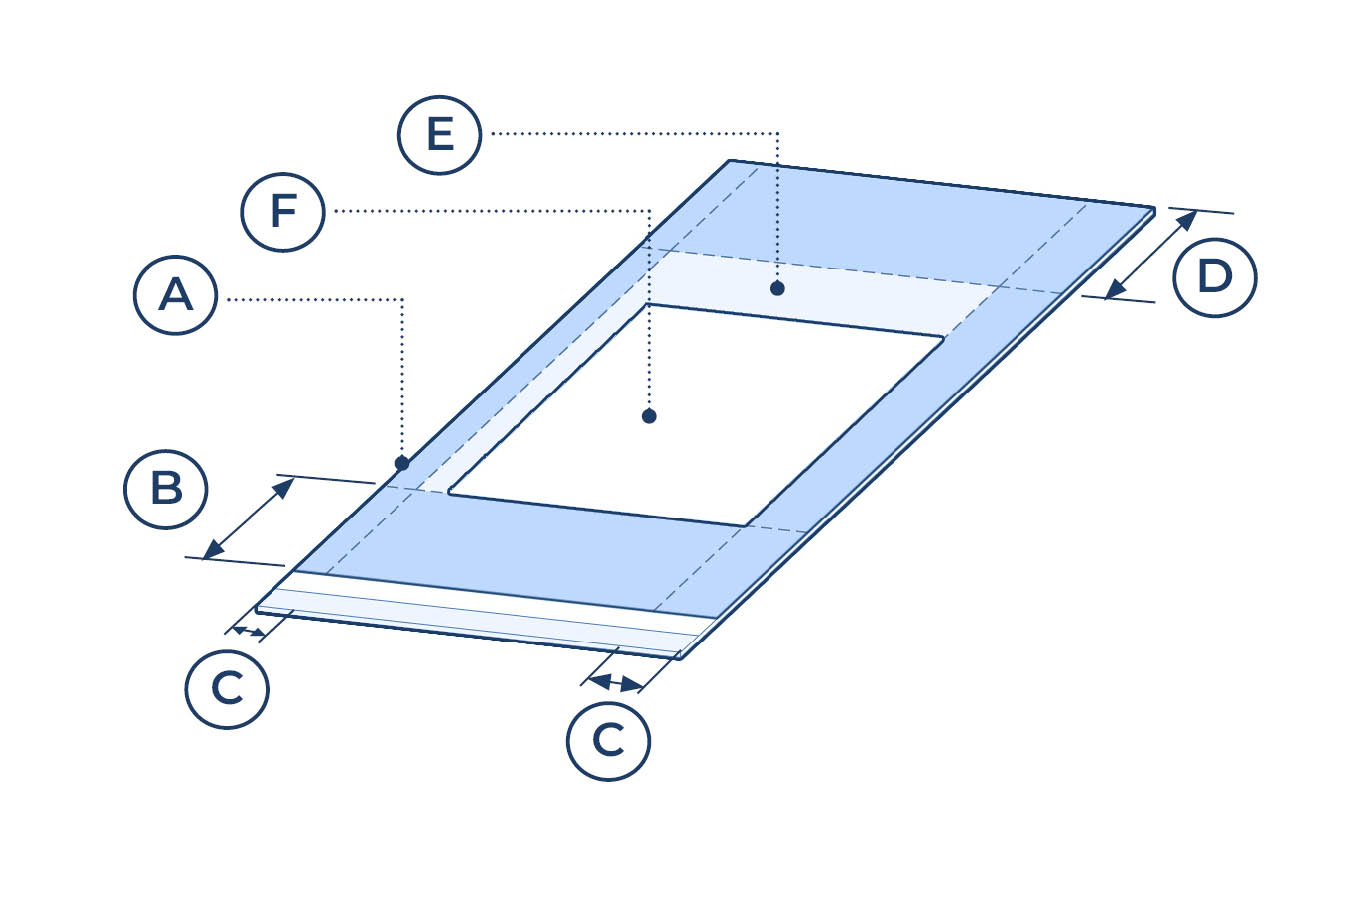
Setbacks: The distance a building must be from the street, alley, or neighboring properties.
- A: Lot Boundary
- B: Front Setback Area
- C: Side Setback Areas
- D: Rear Setback Area
- E: Buildable Area
- F: Example Building Footprint
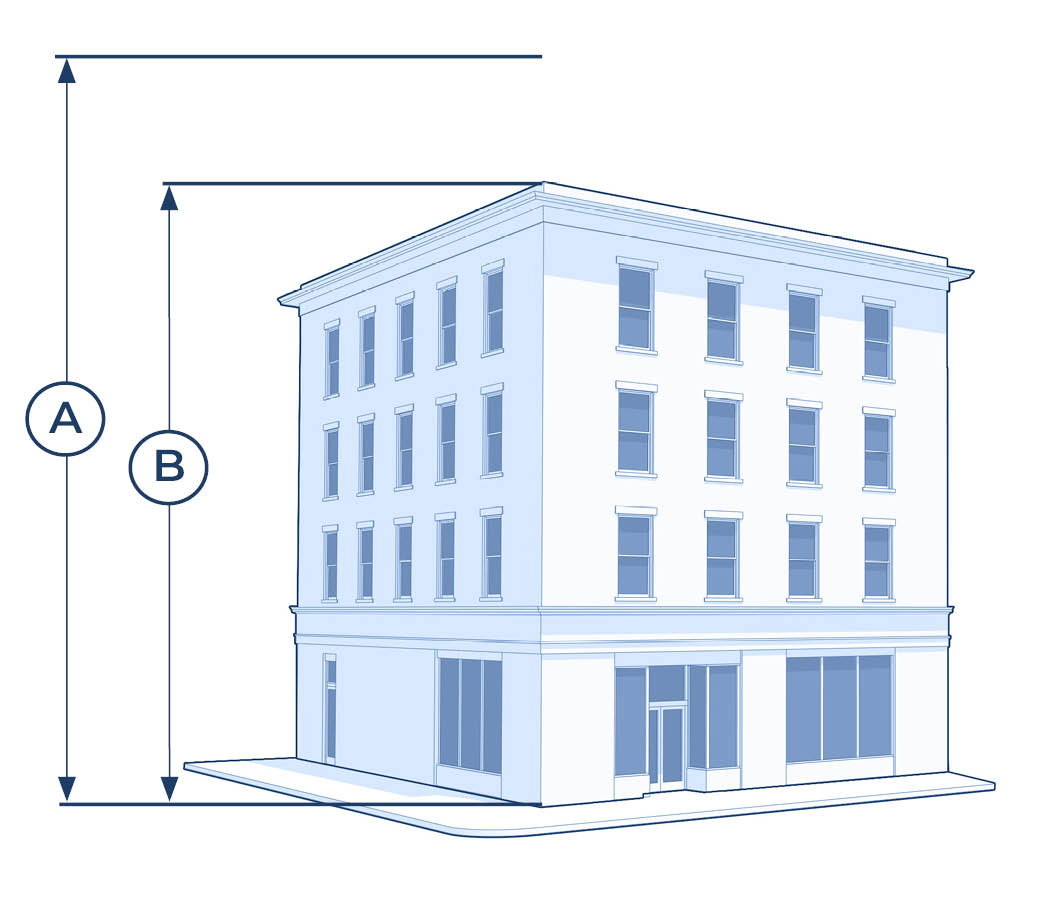
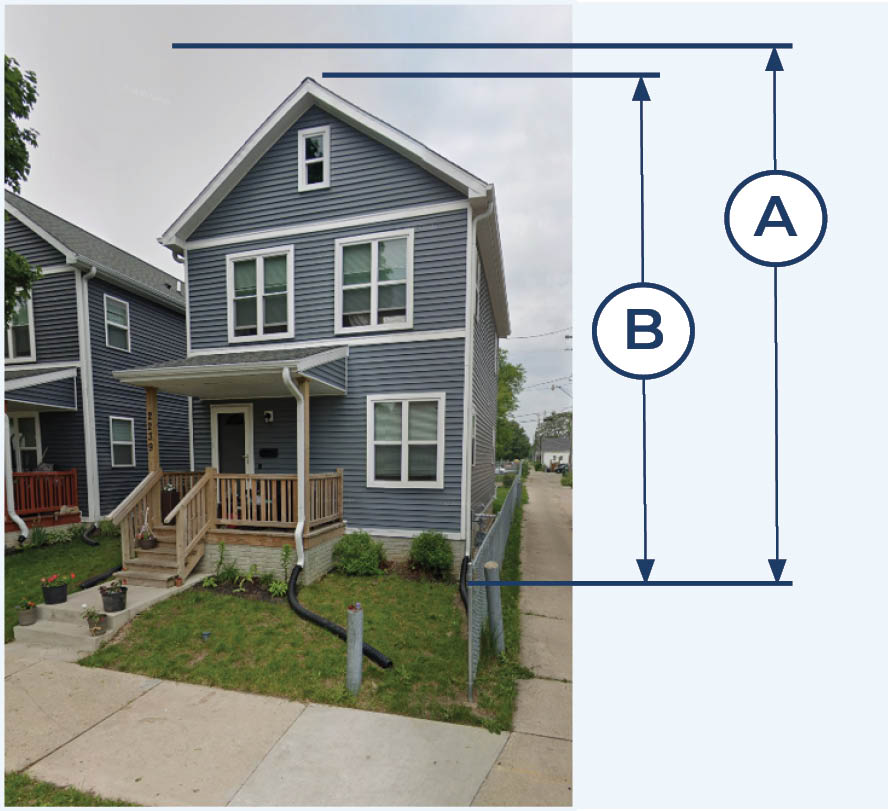
Maximum Height: The number of stories a building is allowed to have.
- A: Maximum Height
- B: Example Building Height
Bulk Standards for Smaller Neighborhood Scale Buildings:
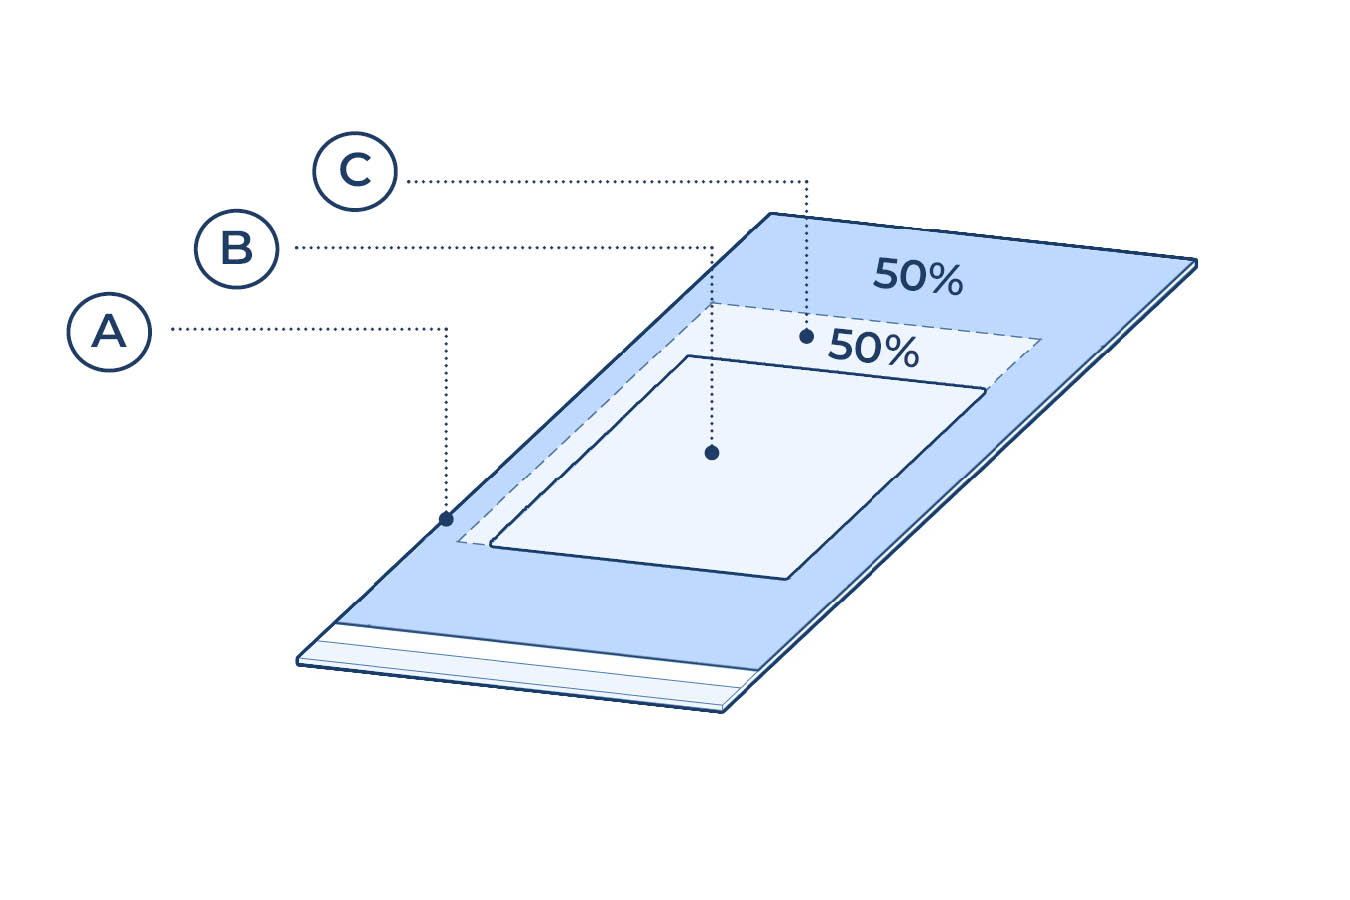
Maximum Lot Coverage: The amount of property that can be built on.
- A: Lot Boundary
- B: Maximum Lot Coverage
- C: Example Building Footprint
 Setbacks: The distance a building must be from the street, alley, or neighboring properties.
- A: Lot Boundary
- B: Front Setback Area
- C: Side Setback Areas
- D: Rear Setback Area
- E: Buildable Area
- F: Example Building Footprint
 Maximum Height: The number of stories a building is allowed to have.
- A: Maximum Height
- B: Example Building Height
What is allowed today?
[The Zoning Code currently regulates residential density through a Lot Area per Dwelling Unit (LAPDU) mathematical equation, and the maximum LAPDU varies by zoning district. These standards are located in the Principal Building Design Standards tables in Subchapters 5 and 6 (Tables 295-505-2 and 295-605-2). Downtown zoning districts use a different density calculation (see Floor Area Ratio information). The Zoning Code regulates the physical size of building (the bulk) through standards like lot coverage, setbacks, and height. These standards are also in the Principal Design Standards tables in Subchapters 5 and 6.]
Right now, the Zoning Code has a mathematical rule for how many housing units can be on a property based on the size of the parcel. This rule is called “Lot Area per Dwelling Unit” (LAPDU). It requires a certain amount of land area for every housing unit located on the property. Different zoning districts have different lot area per dwelling unit requirements.
The equation to calculate the allowed number of housing units is:
Land Area / permitted lot area per dwelling unit = Allowed number of units.
For example: In the Zoning Code, a mixed-use zoning district called LB2 has a lot area per dwelling unit rule of 1,200 square feet per housing unit. Imagine you have an LB2 zoned lot which has an area 28,800 square feet, or approximately half the size of a football field. To calculate the permitted number of dwelling units you would use the above formula:
28,800 / 1,200 = 24.
The LB2 parcel would be allowed to build 24 units.
It only limits how many housing units may be included in a building.
You could build a 1-story building that takes up the entire lot. Or you could build a building with a smaller footprint and multiple stories. Or some mix of the two. As long as you have 24 units or less and stay within the zoning’s bulk standards, the number of units does not tell help predict anything about the building’s size or shape.
In this example, a building that contains 24 units would not be allowed to be built to whatever size. There are limits on the size of buildings called “bulk standards” within the Zoning Code. More information is provided on bulk standards above.
Typically, the most cost-effective way to build a building is a few stories with a modest sized footprint. This means a lot of developable land goes unused because of the Lot Area per Dwelling Unit rule.
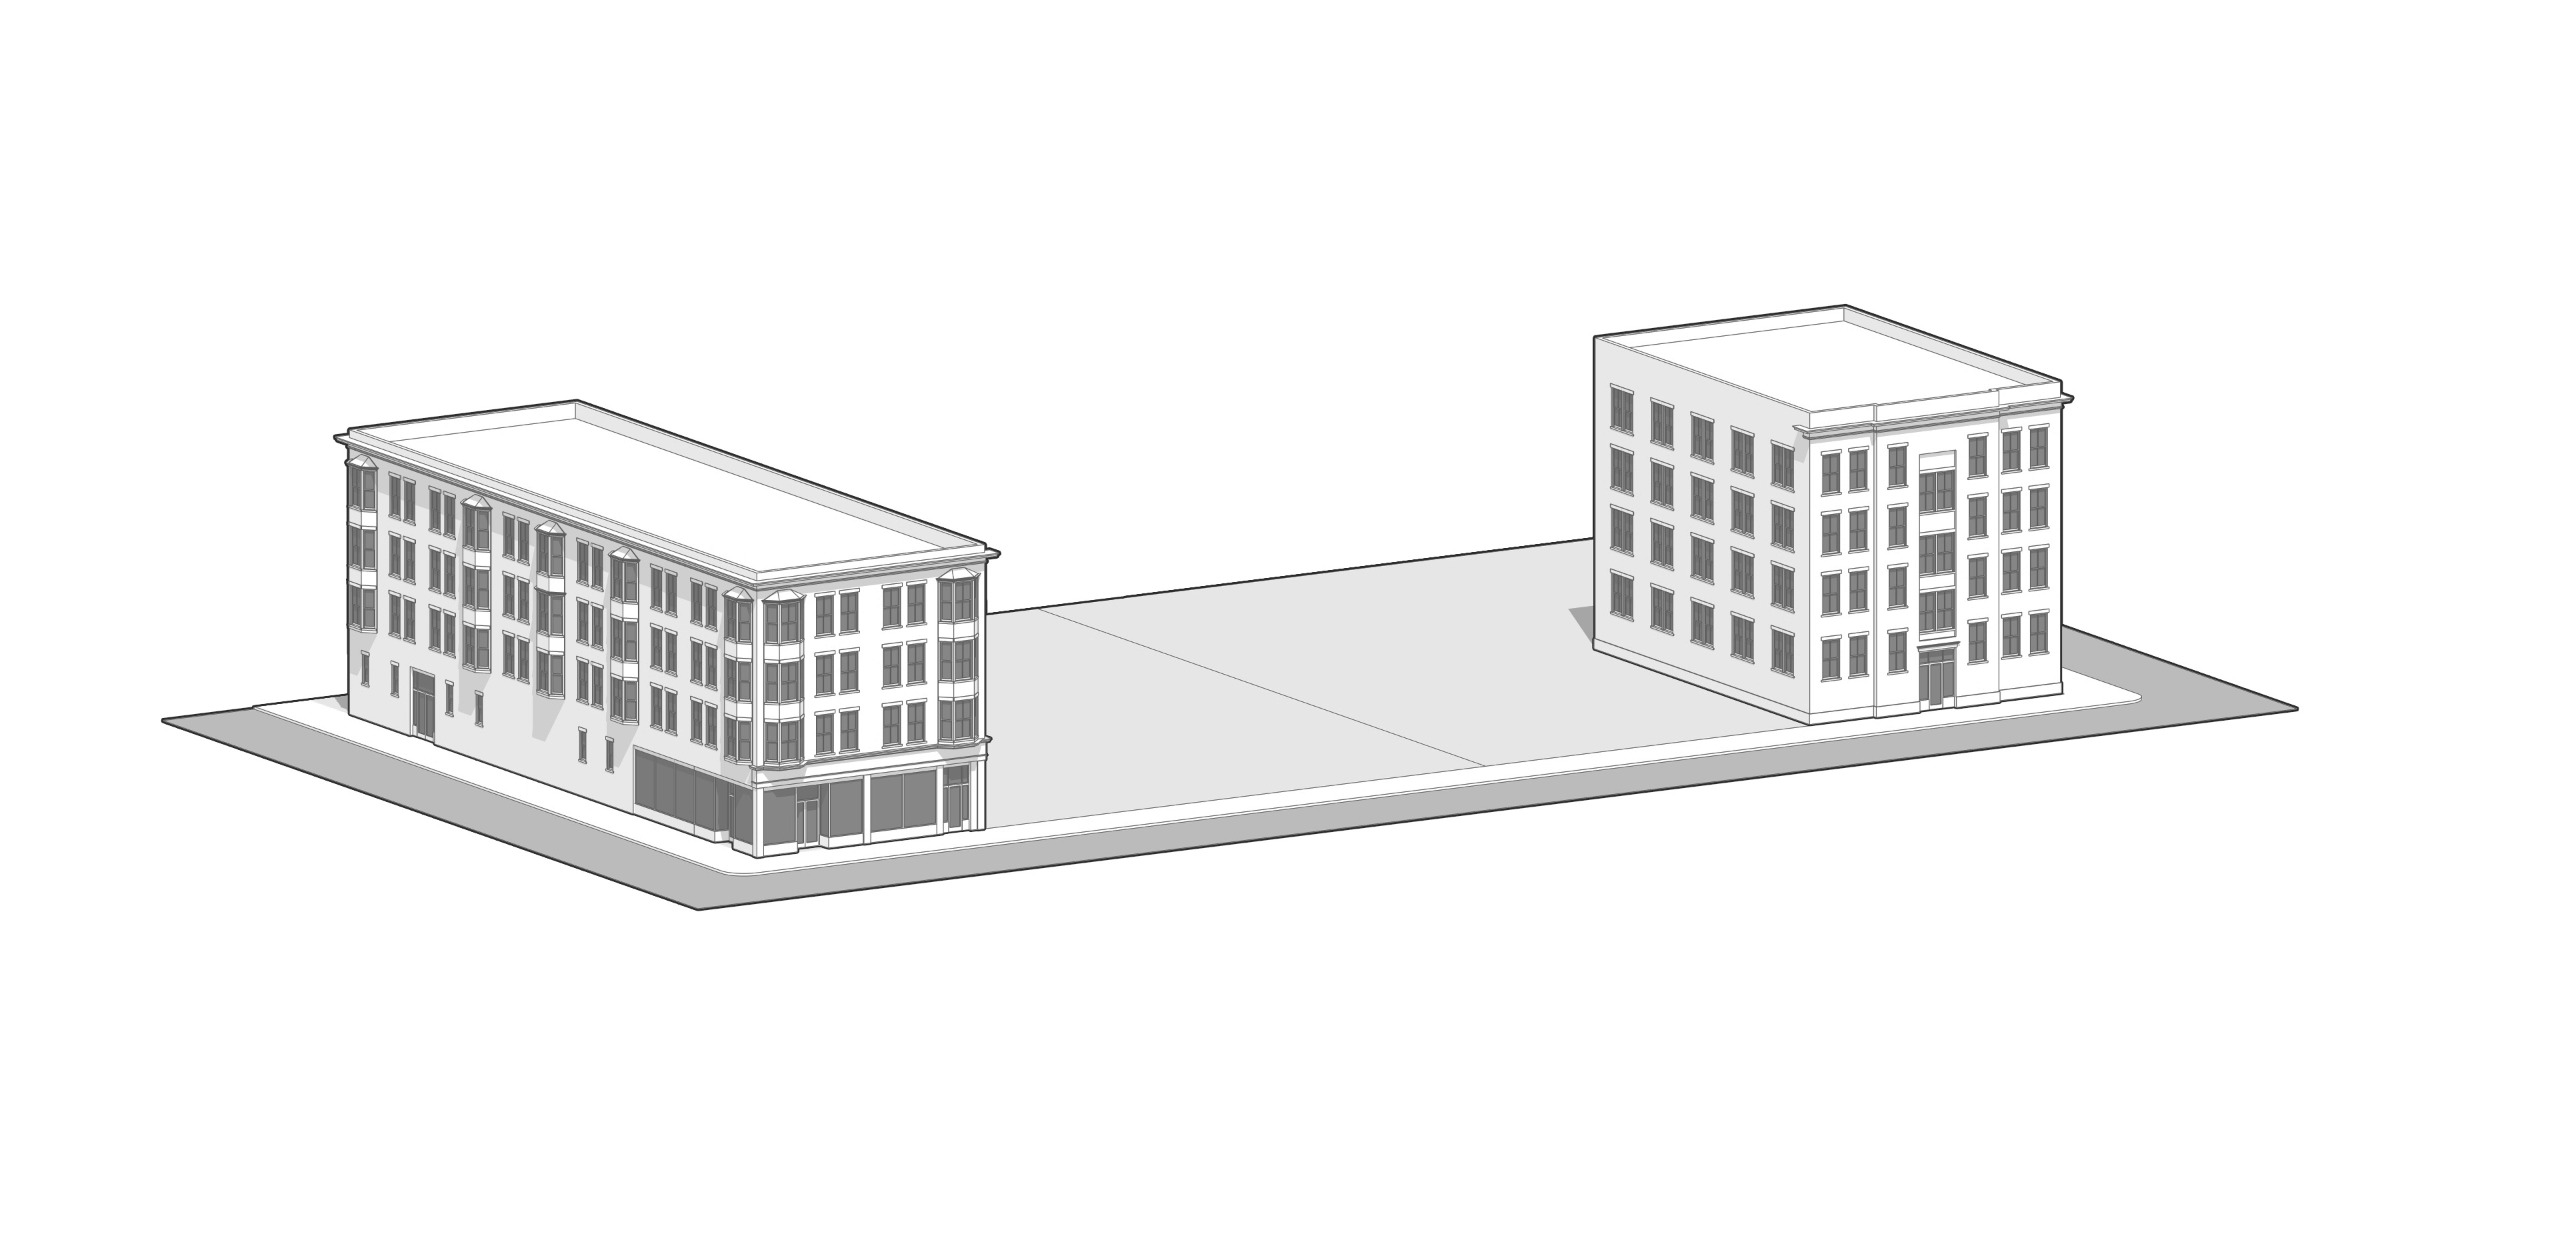
ALLOWED TODAY – Today, a new building with more housing units must have enough land to meet the Lot Area per Dwelling Unit requirement. This can lead to older buildings being demolished and part of the property being left vacant to provide enough land for the proposed number of housing units, such as the illustration below.
- A: This property is 28,800 sq.ft. and only allows 24 homes.
- B: This property is 24,000 sq.ft. and only allows 20 homes.
- In both examples, there is “extra” developable land.
What is proposed? How would the rules change?
Remove Lot Area per Dwelling Unit rules from all residential and commercial districts that allow housing.
All zoning districts already have bulk standards. With the proposed removal of Lot Area per Dwelling Unit in the Zoning Code, staff is recommending fine-tuning the bulk standards to result in better design, neighborhood compatibility, and predictable outcomes. These adjustments would still permit the flexibility needed for unique design and architecture. This change impacts both larger multi-family buildings and smaller neighborhood scale buildings. The differences are explained below.
Larger Multi-Family and Mixed-Use Buildings:
For multi-family and mixed-use buildings this means that new buildings could be built to an allowable maximum size. There would be no minimum or maximum number of units in the building set by zoning rules. Instead, the number of units would be determined by other factors such as physical limitations, building code, and bulk standards.
The City would continue to regulate the size of and placement of buildings through bulk standards including height, setback, and other requirements.
PROPOSED CHANGE – The illustration shows examples of the range of housing units that can fit within buildings allowed by bulk standards. New buildings would still need to meet requirements for height, setbacks, other bulk standards, with parking included as required by the Zoning Code. This could allow new development to better match the scale and pattern of historic, and walkable streets.
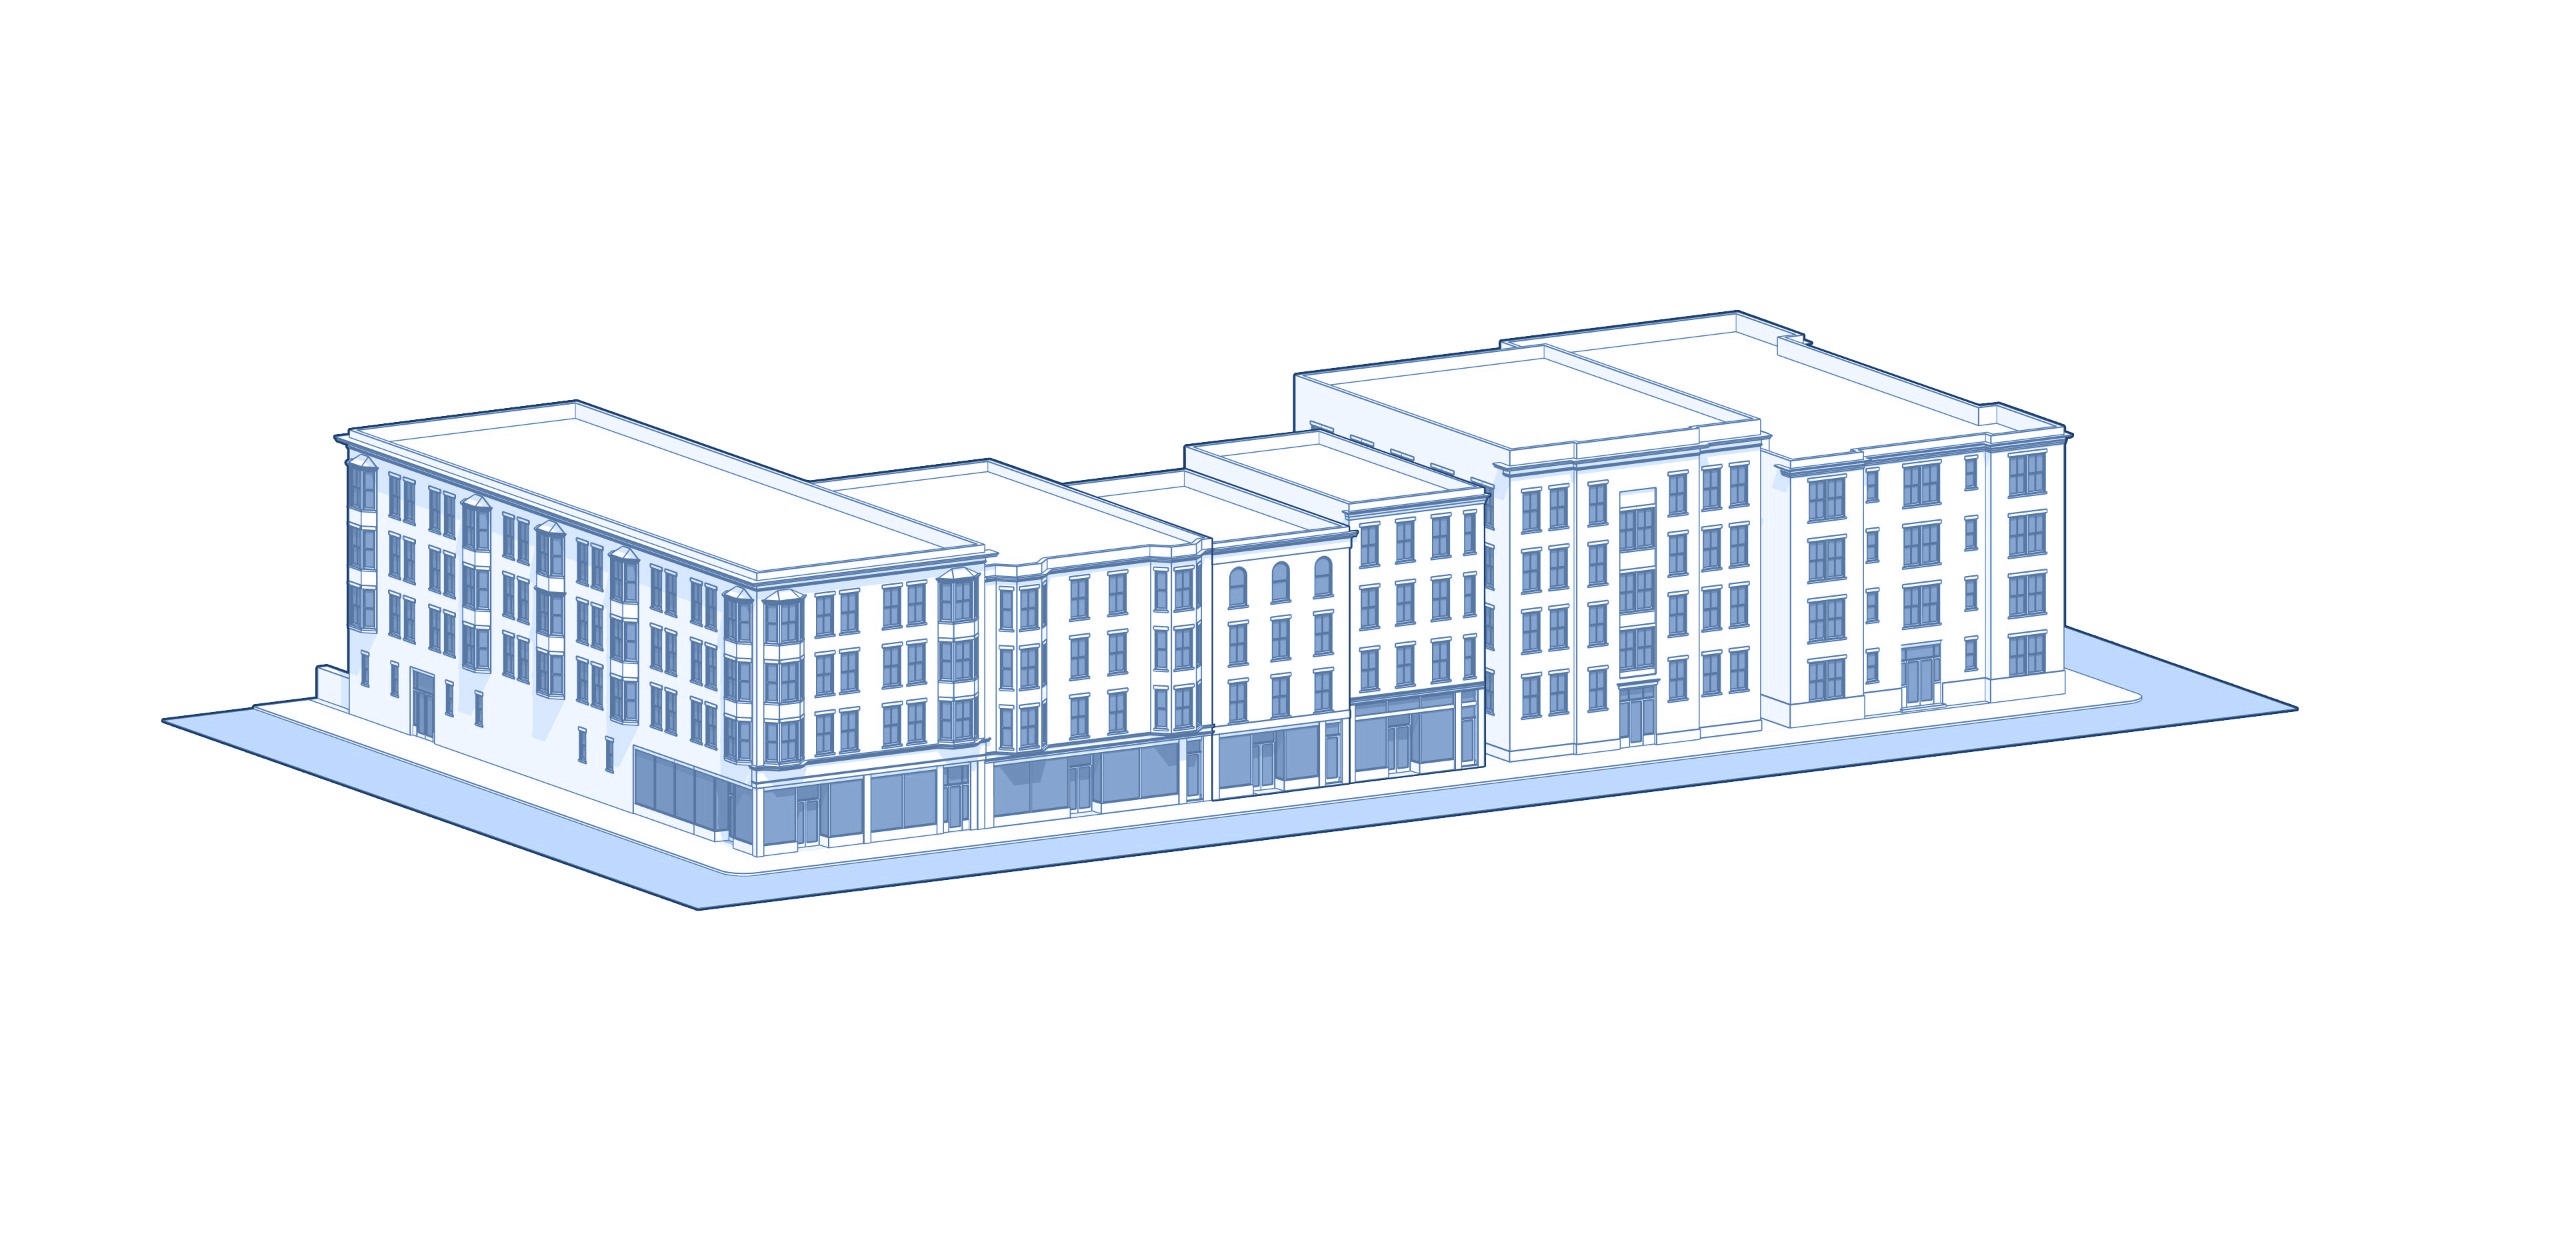 One example of fine-tuning bulk standards is the relationship between lower density residential zoning districts and districts which allow larger buildings:
- Currently, there is no setback between single-family and two-family districts (RS and RT) and the zoning districts that allow larger multi-family (RM + RO) and the commercial districts.
- Picture a case where a property that is zoned RT4 (two-family) is next to a property that is zoned LB2 (Mixed-Use/Commercial). Currently a mixed-use multi-family building could be built on the LB2 property up to the property line.
- Proposal: When a zoning district that allows larger multi-family buildings is adjacent (next to) a single-family (RS) or two-family (RT) zoning district, a new multi-family building would need to be setback a minimum 10 feet from the property line of the adjacent single-family (RS) or two-family (RT) district.]
- Additionally, take a look at the Height Transitions & Setbacks section for another proposal to improve the transition from higher-density areas to lower-density neighborhoods.
The above proposal is also discussed in the Height Transitions & Setbacks section.
[For larger buildings these changes mostly impact Tables 295-505-2 and 295-605-2 in the Zoning Code. It applies to the RM and RO districts (Residential Multi-family and Residential-Office) in Subchapter 5 and to the Commercial Districts in Subchapter 6. The IM District references the design standards from Subchapter 6.]
Smaller Neighborhood Scale Buildings:
In lower density zoning districts, such as single-family (RS) and two-family (RT), Lot Area per Dwelling Unit would be replaced with a clear maximum number of units on a property. Many of the RS districts have duplexes that are legal non-conforming, meaning they were built before the current Zoning Code was in effect, and do not meet current zoning rules.
| Zoning District | Current Lot Area per Dwelling Unit Rule | Proposed Change to Maximum Number of Housing Units in the Same Building |
|---|---|---|
| Residential Single-Family (RS1-RS5) | RS1-RS5 = None (only 1 unit is currently allowed) | 1 housing unit* |
| Residential Single-Family (RS6) | RS6 = 3,600 sq. ft. per dwelling unit | 1 housing unit* |
| Residential Two-Family (RT1-RT3) | RT1-RT3 = Range of 1,800 to 3,600 sq. ft. per dwelling unit with a maximum of 2 units | 2 housing units* |
| Residential Two-Family (RT4) | RT4 = 1,200 sq. ft. per dwelling unit with a maximum of 4 units | 4 housing units* |
| Residential Two-Family (RT5) | RT5 = 800 sq. ft. per dwelling unit with a maximum of 8 units | 8 housing units* |
*Accessory Dwelling Units are allowed on properties with owner-occupied single-family homes or duplexes as long as standards are met. The Zoning Code currently exempts them from the Lot Area per Dwelling Unit rule and the proposed update would continue to exempt them from the Maximum Number of Housing Units rule.
Bulk standards would continue to apply. For more information on updates to bulk standards for neighborhood-scale residential, take a look at the sections about Minimum Home Size and Lot Standards.
Why it matters.
The existing rules around Lot Area per Dwelling Unit can make it difficult to build housing in the housing styles already found throughout Milwaukee. The rules can also make each housing unit cost more. The need for a developer to have a larger lot so that there is enough lot area for a number of units, can also result in the unnecessary demolition of older buildings. These factors can limit the amount of housing and housing variety in the city.
Removing Lot Area per Dwelling Unit requirements makes it easier for homeowners and property owners to understand what they can do on their property. These changes will make it clearer how to build new housing of all scales - from duplexes to multi-family buildings of all sizes.
What type of new buildings are impacted by this change & where?
- Two-family homes on smaller lots in RT districts. Staff have found that several of the RT Districts, especially RT3, have existing duplexes that do not meet the Lot Area per Dwelling Unit standards. This means a property owner is not able to build a duplex legally even though the property is zoned to allow duplexes.
- Multi-family and mixed-use buildings on commercial corridors.
- Multi-family buildings in areas of the city where they are already permitted such as RM districts.
What sections of the Zoning Code would be updated?
Definitions in Subchapter 2:
- Accessory Dwelling Unit (295-203): Revise the use definition, replacing a reference to “lot area per dwelling” with a reference to “required bulk standard.”
Residential zoning districts in Subchapter 5 (RS1-RS6, RT1-RT5, RM1-RM7 and RO1-RO2):
- Table 295-505-2 - Delete the "Lot area per dwelling unit, minimum" rows, the "Lot area per dwelling unit, permanent supportive housing" rows from both the single/two-family and multi-family tables, along with the related footnotes.
- 295-505-2-n - Delete the proration formula that allocated lot area between permanent supportive housing and other units; it is no longer needed with the Lot area per dwelling unit removal.
- Table 295-505-2 - Add a “Maximum Number of Dwelling Units” line to the table with RS1-RS6 at 1 unit, RT2-RT3 at 2 units, RT4 at 4 units, and RT5 at 8 units in the Density standards section. Replace the text at the bottom of the chart that excludes ADU’s from lot area per dwelling unit standards to say “Accessory Dwelling units shall not be included in maximum number of dwelling units calculation”
(See other sections including Lot standards and minimum home size to understand proposed changes related to bulk standards for lower-density housing.)
Commercial and mixed-use districts in Subchapters 6 and 8 (NS1-NS2, LB1-LB3, RB1-RB2, CS, and IM):
- Table 295-605-2 - Deleted the "Lot area per dwelling unit, minimum" row, the "Lot area per dwelling unit, and permanent supportive housing" row. Consider reducing the "Lot area per roomer or transitional housing client" row for more consistency across districts. Rooming House and Transitional Housing uses would remain special uses in all commercial districts.
(See other sections including Height Transitions, Height by Story, and the design category to understand the proposed changes related to bulk standards.)
How is this related to the Housing Element?
These changes simplify how Residential Density Ratios are measured by removing Lot Area per Dwelling Unit requirements, which are a complicated way to restrict density. The current mathematical formula-size formula that can limit the number of homes even when a building meets standards for height, setbacks, safety, and site design. (Housing Element Near-term Strategy #2 & Action #8)
Minimum Home Size
What is allowed today?
Today, in some areas of the city, a new home must be at least a certain size, even if a smaller home would fit on the lot and meet all other zoning rules. For example, in the RS4 zoning district, a new one-story home must be at least 1,200 square feet. A two-story home must be at least 1,450 square feet.
Allowed Today - Smaller homes are prohibited. A new home must be at least a certain size, even if a smaller home would otherwise fit on the lot and meet applicable standards.
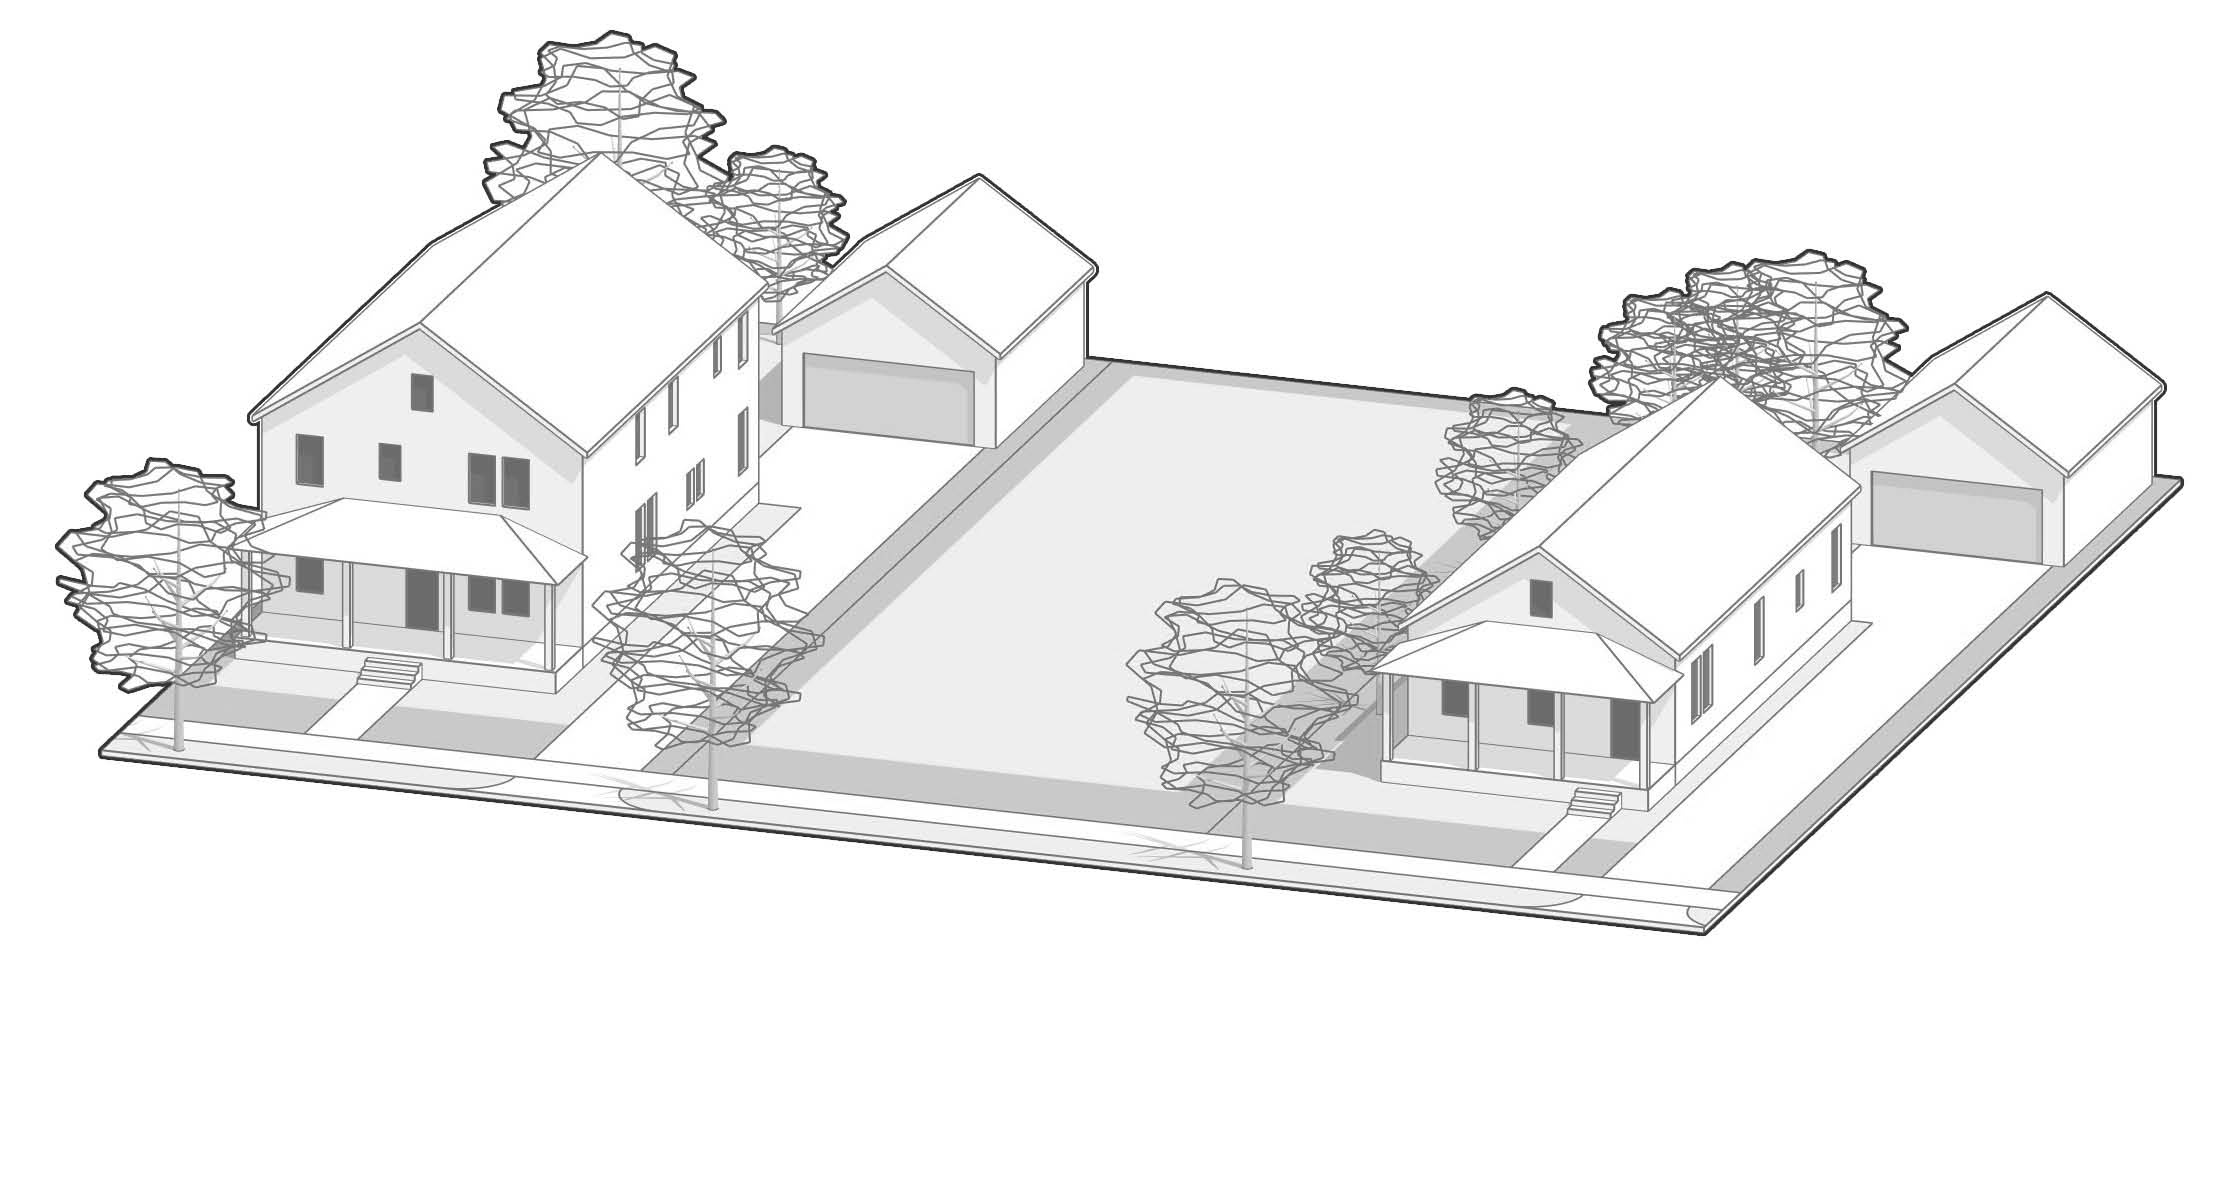
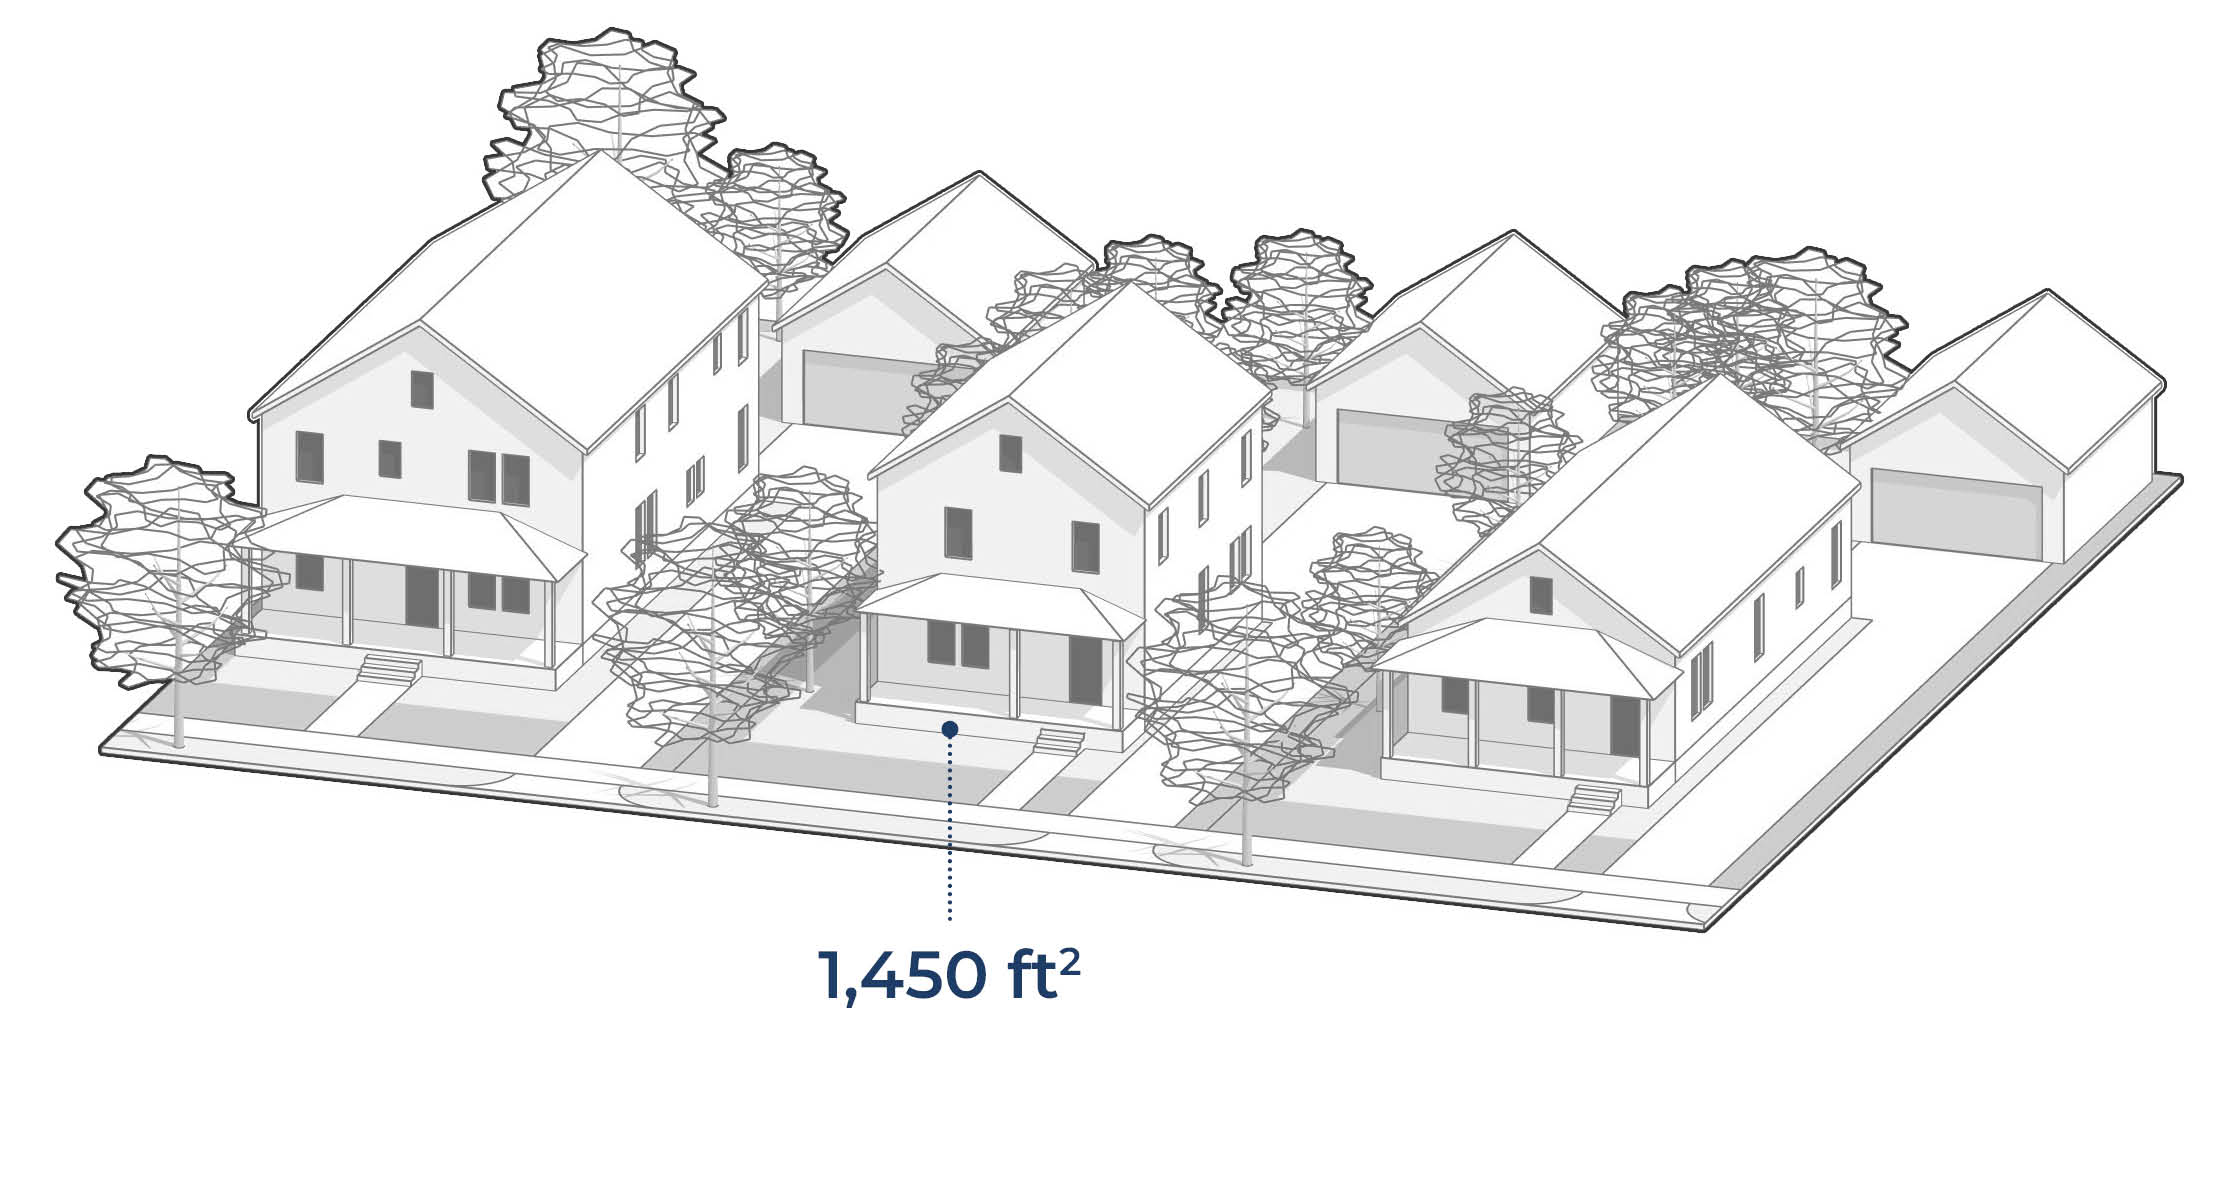
For the RS6, RT3, RT4, and RT5 zoning districts, the Zoning Code includes a large chart, that specifies the minimum building front facade, the minimum number of stories, and the minimum building height – all based on the width of the lot. Essentially, the minimum home size is determined by the size of the property the house is on. For example, homes located on lots wider than 35 feet are required to be at least 20 feet wide. As the lot width increases, so does the minimum home width, all the way up to requiring 40-foot wide and 2-story home on a 60-foot lot. Beyond 60 feet the rule changes to a calculation, where the home’s front facade must be as wide as 65% of the total lot. For example, a 100-foot-wide lot would require as 65-foot-wide home.
Along with the facade width requirement, all homes in RS6, RT3, RT4, and RT5 are required to be at least 20 feet tall, and homes located on lots that are over 45 feet wide, are required to be at least 25 feet tall and two stories.
These rules make one-story homes and smaller homes difficult to build in much of the city.
[The minimum facade width and height standards for RS6, RT3, RT4, and RT5 can be found in table 295-505-2-i of the residential subchapter of the Zoning Code. The minimum home size requirements for RS1-RS5 are located under “floor area” in Table 295-505-2 in Subchapter 5.]
What is proposed? How would the rules change?
The proposed change removes the minimum floor area requirements for the RS1-RS5 single-family zoning districts, so smaller homes are legal. Removing the minimum home-size rule would not change:
- Where a home can be built on a lot
- Setback, height, or lot coverage rules
- Other construction, safety, or building-code requirements
PROPOSED CHANGE – Smaller homes allowed. Removing the minimum size requirement allows modest homes in more places.
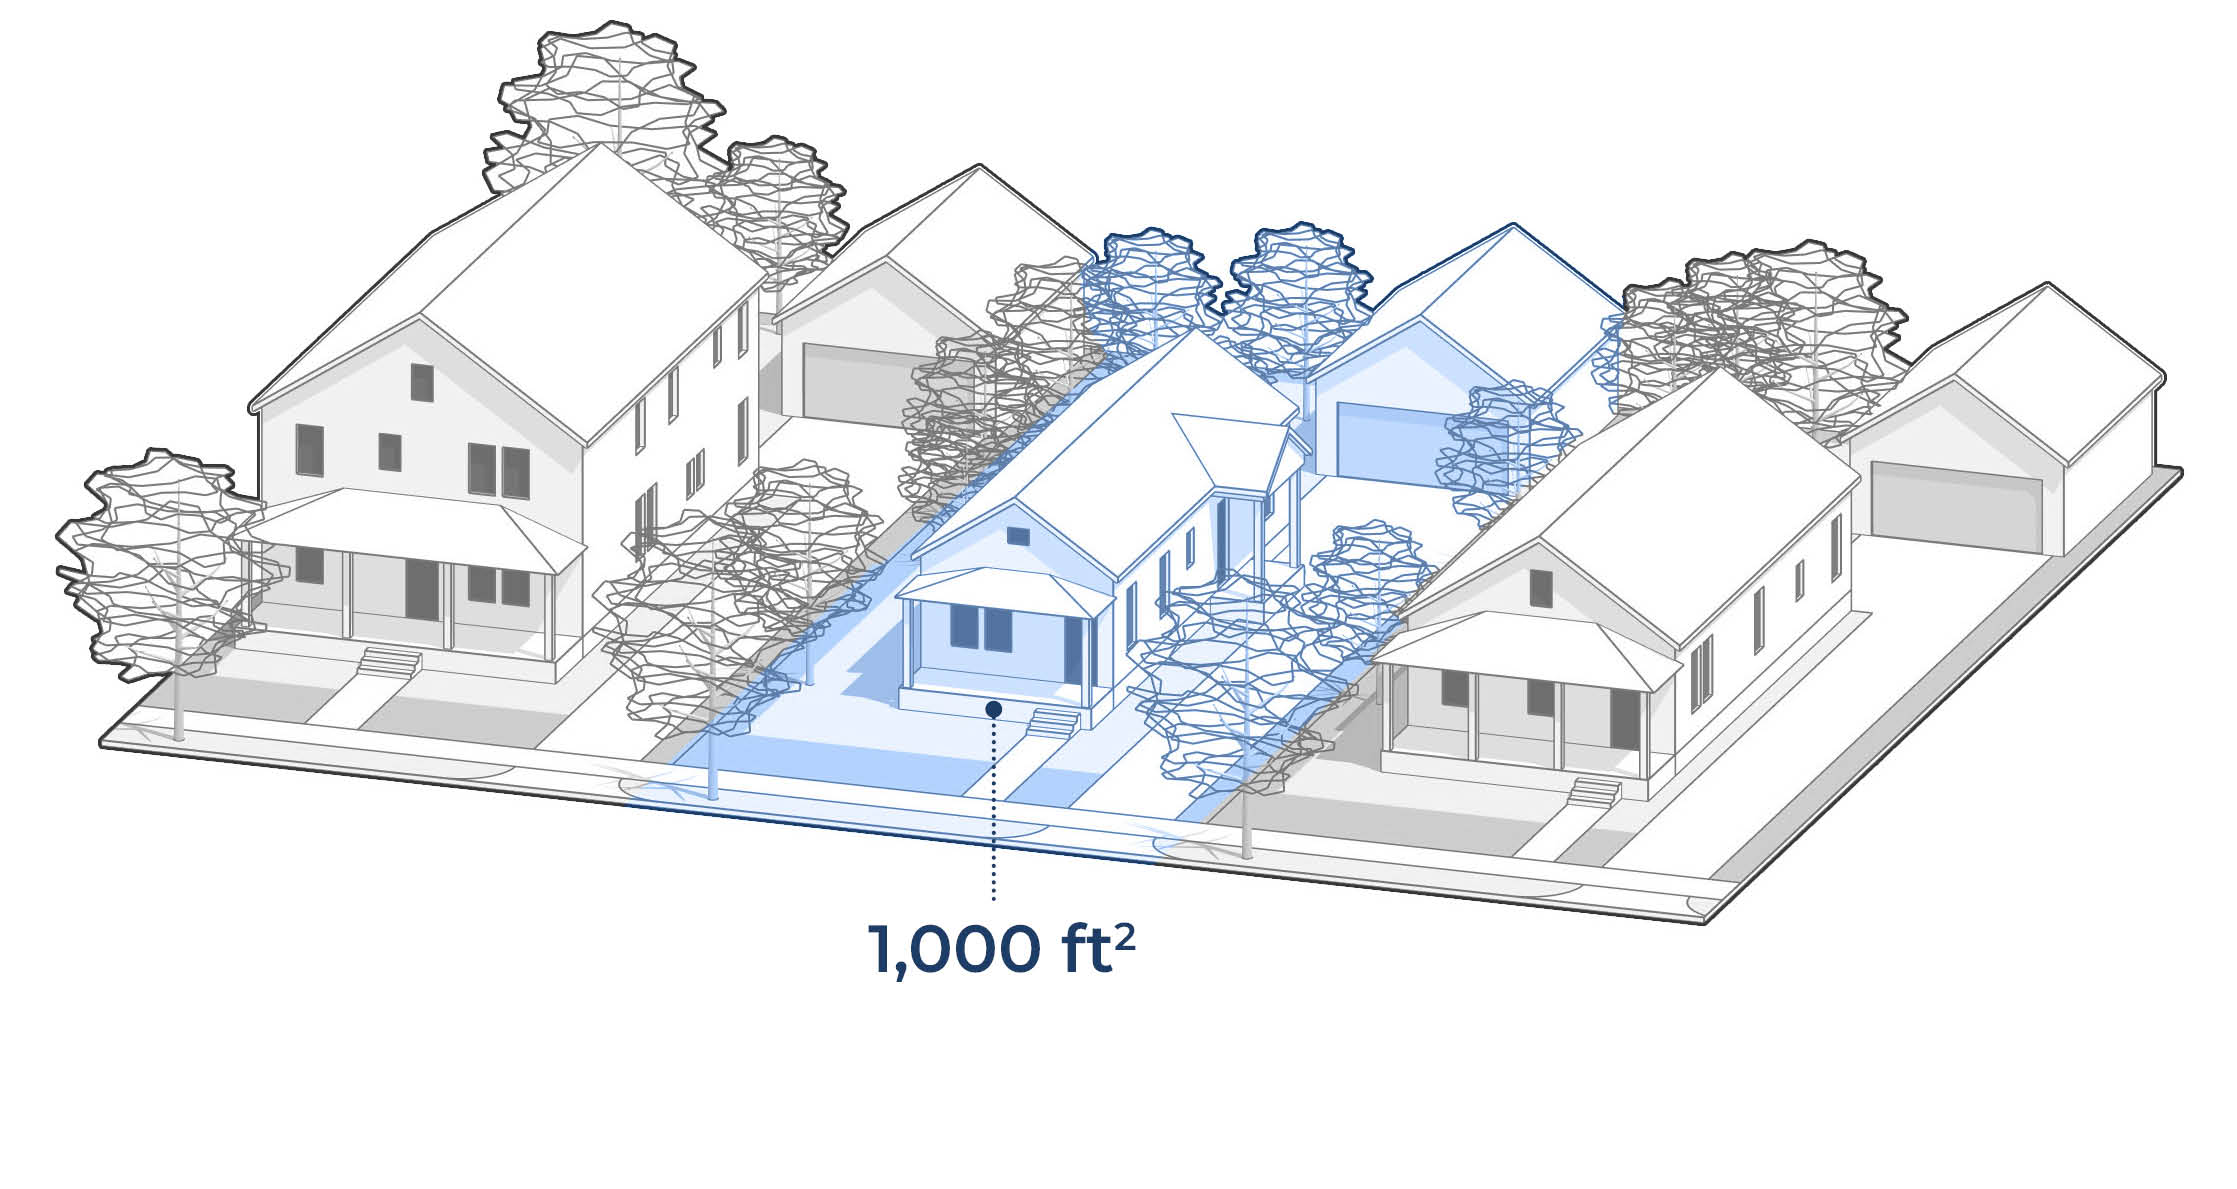
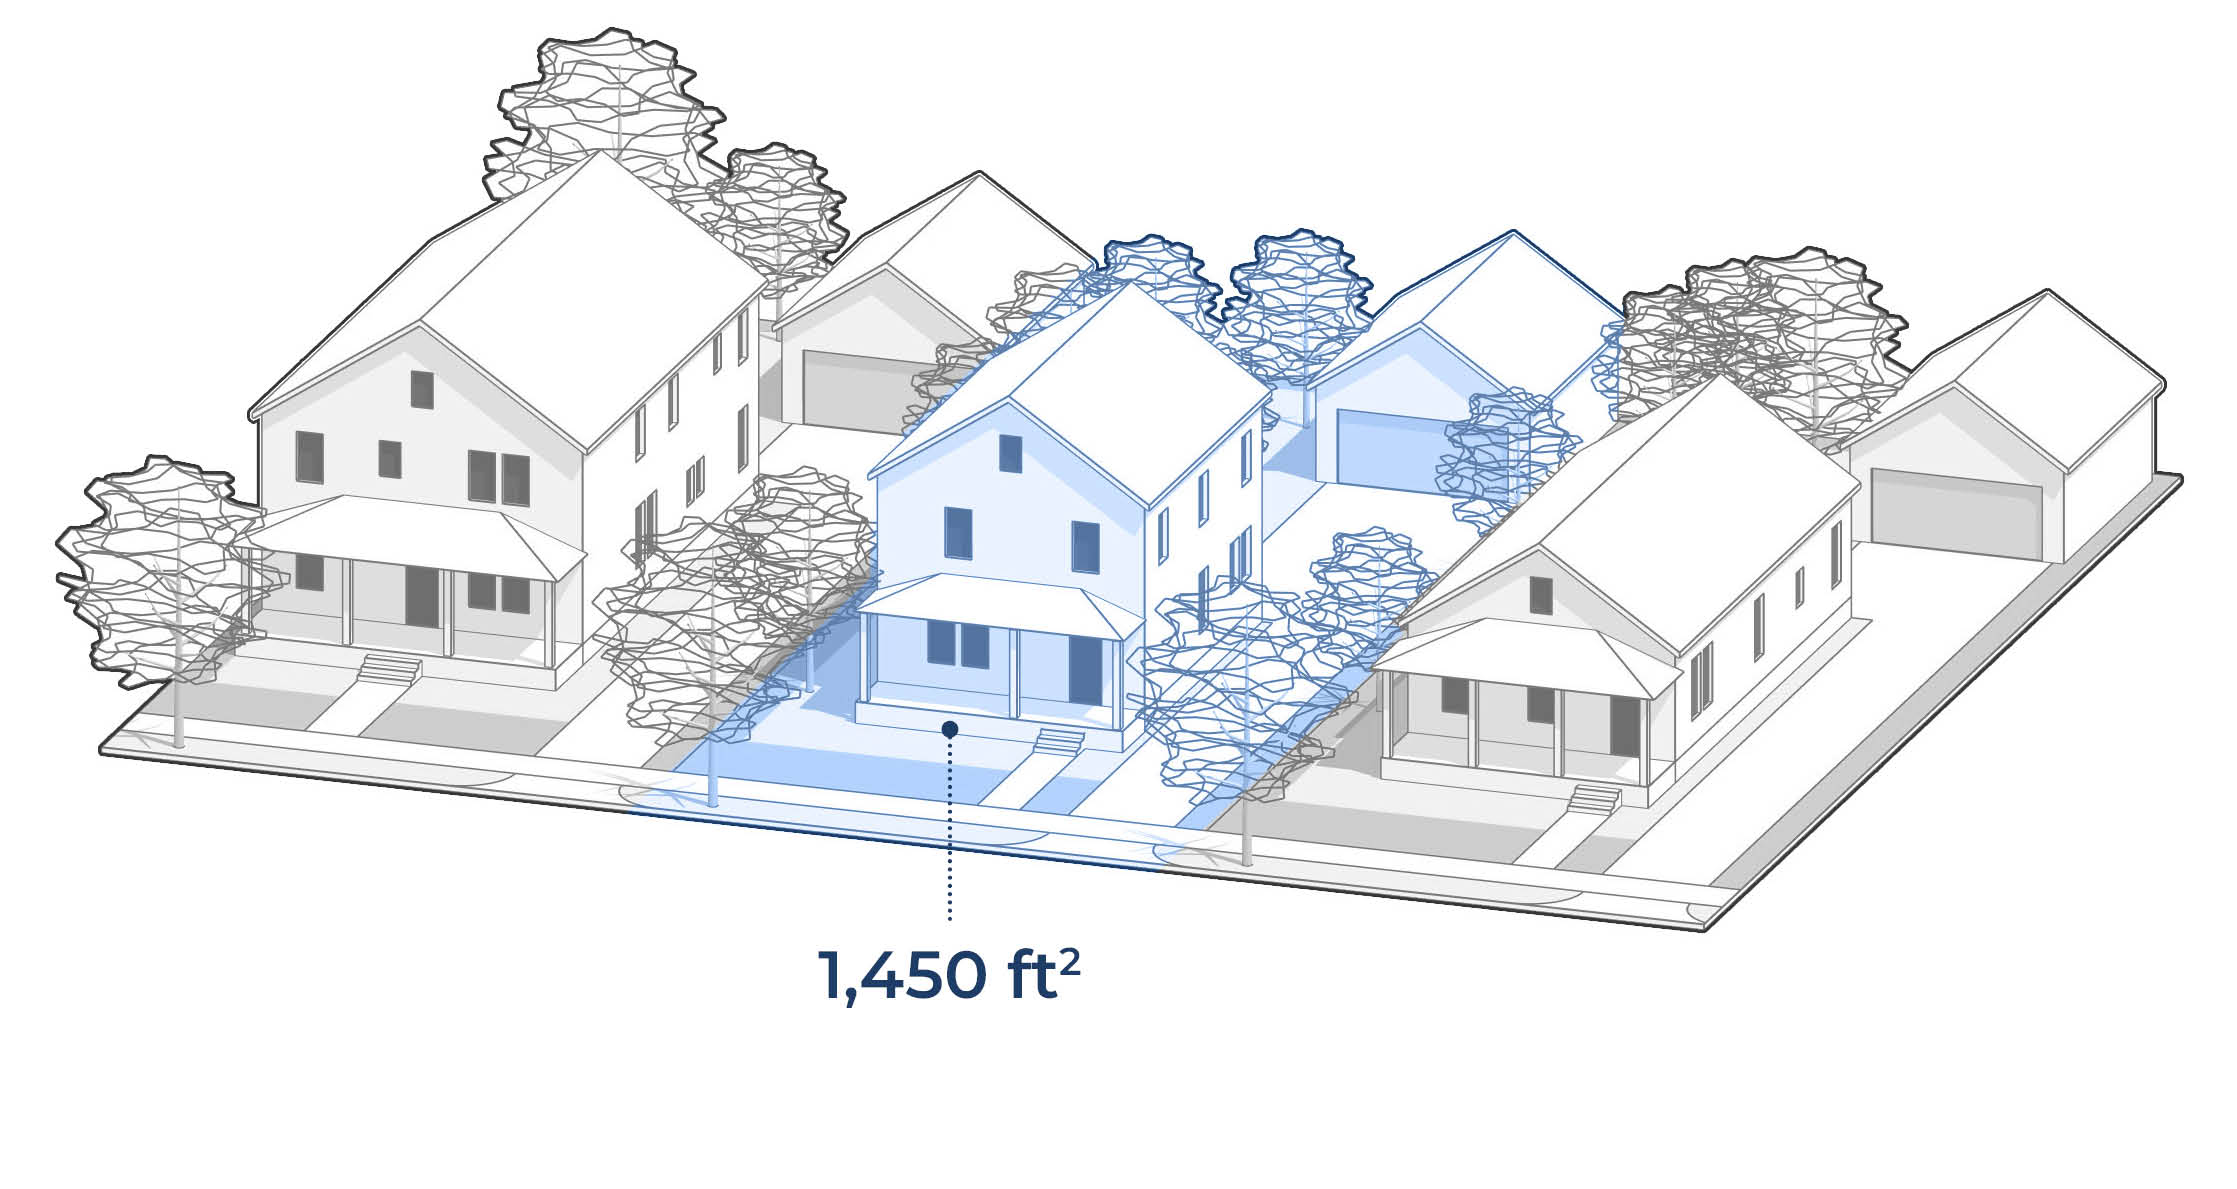
The proposed changes also reduce the facade width rules in RS6, RT3, RT4, and RT5. Rather than using a series of defined lot widths followed by a formula, the new rule would use a simple percentage to define how wide a home needs to be. The rule would require the front facades of homes in these districts to be equal to at least 55% the width of the lot. Height and story minimums would be removed for all lot sizes.
These changes keep the rhythm of buildings on a block feeling consistent within neighborhoods while providing additional flexibility to those seeking to build smaller homes. Removing height also makes it easier to build accessible homes for those who are unable to climb stairs.
[This set of changes will remove “Floor Area, Minimum” from Table 295-505-2 and Table 295-605-2 in the Residential and Commercial subchapters of the Zoning Code. It would delete table 295-505-2-i in Subchapter 5 and replace it with the simple rule of lot width times 0.55 can open a lot of potential for more flexibility in home construction.]
Why it matters.
This change could allow a wider range of home sizes. Smaller homes may also cost less to build, use less energy, and provide more affordable housing options.
What type of new buildings are impacted by this change & where?
Removing minimum floor area would allow smaller homes in areas that are primarily developed with single-family homes such as residential zoning districts RS1-RS5.
Reducing and simplifying facade width rules in RS6, RT3, RT4, and RT5, as well as removing minimum height requirements, allows smaller homes in areas that are primarily developed with a mix of housing types.
What sections of the Zoning Code would be updated?
Residential zoning districts (RS1-RS6, RT1-RT5, RM1-RM7 and RO1-RO2) in subchapter 5:
- Table 295-505-2 – Delete the "Floor area, minimum (sq. ft.) one-story structure" row (900 to 1,500 square feet depending on district) and the "split-level or taller" row (1,200 to 1,900 square feet) from the single-family and two-family standards.
- Table 295-605-2 – Delete the corresponding minimum floor area rows in the multi-family table (which contained no numeric standards).
- 295-505-2-i-2 – Simplify minimum front facade width: in RS6 and RT3 through RT5, the front facade must be at least 55% of the lot width, rounded down to the nearest whole foot, replacing the old lot-width lookup table (table 295-505-2-i is deleted). Applies to single-family through small multi-family dwellings.
- 295-505-2-i – Delete table 295-505-2-i, which regulated minimum building height and width by lot size, and replace it with a single minimum building width regulation in RS6, RT3, RT4, and RT5.
How is this related to the Housing Element?
Implements allowing flexible home sizes and simplifying how residential density is restricted by eliminating an outdated rule that required homes be a specific, minimum size. (Housing Element Action #24 (Floor Area) and Action #13 (Facade Width))
Lot Standards
What is allowed today?
Today, the allowed size of a lot is set through the following standards: minimum and maximum lot area, maximum lot coverage, and minimum lot width.
Lot Area (A) rules control the size of a lot. The city has already been divided into lots, so these rules are no longer needed.
Maximum Lot Coverage (B) is the amount of a lot (or property) that can be built on. Lot coverage along with setback rules help manage the size and placement of buildings on a property.
Lot Width is how wide a lot is along the front of the property.
What is proposed? How would the rules change?
The recommended update replaces lot area minimum and maximum rules with minimum lot width. Minimum lot widths would also be reduced to more closely match the pattern of existing streets and to enable flag lots. Removing the lot area rule also enables flag lots, cottage courts, and other new housing arrangements discussed throughout this project.
| Zoning District | Current Minimum Lot Width | Proposed Minimum Lot Width |
|---|---|---|
| RS1 | 100 feet | 80 feet |
| RS2 | 100 feet | 80 feet |
| RS3 | 75 feet | 55 feet |
| RS4 | 60 feet | 48 feet |
| RS5 | 50 feet | 48 feet |
| RS6 | 30 feet | 30 feet (unchanged) |
| RT1 | 60 feet | 60 feet (unchanged) |
| RT2 | 40 feet | 30 feet |
| RT3 | 30 feet | 30 feet (unchanged) |
| RT4 | 24 feet | 24 feet (unchanged) |
| RT5 | 24 feet | 24 feet (unchanged) |
[These changes will require updates to lot area and lot width in Table 295-505-2 of the Residential Subchapter of the Zoning Code.]
The proposed changes also raise residential lot coverage maximums to reflect the footprints of the existing homes.
The update would also add lot coverage rules in some Downtown zoning districts where they do not currently exist. These rules would replace floor area ratio, or FAR, as the measure of how much of the lot may be covered at ground level. See the Floor Area Ratio section for more information.
[This change will require updates to the lot coverage in Design Standards Tables in the Residential and Downtown Subchapters of the Zoning Code.]
Why it matters.
Lot area rules impact both a lot’s width and depth. This can make it difficult to create new lots behind existing homes, including flag lots, and this can reduce opportunities for homeownership. Instead, Lot width minimums help protect the historic rhythm of neighborhoods (which lot area is what was intended to regulate).
Lot coverage rules are often too restrictive. In some cases, they would not allow much of the existing and historic housing stock to be built today. The proposed change standardizes lot coverage rules regardless of lot size.
What type of new buildings are impacted by this change & where?
These changes would apply to new neighborhood-scale housing, such as single-family, two-family, and smaller multi-family buildings. The changes would remove lot area rules, make small adjustments to minimum lot width, and allow moderate increases in lot coverage. Additionally, new buildings downtown will have to follow new lot coverage rules in place of floor area ratio (FAR).
What sections of the Zoning Code would be updated?
Residential zoning districts (RS1-6, RT1-5, RM1-RM7 and RO1-RO2) in Subchapter 5:
- Table 295-505-2 - Delete the "Lot area, minimum" and the "Lot area, maximum” rows for detached housing and attached housing. Adjust current lot width dimensions based on the size of existing properties in each zoning district and common building material dimensions[cite: 5].
- 295-505-4-B [NEW] - Add lot size section regulating minimum and maximum lot width based on Table 295-505-2. Add the lot dimension standards for flag lots so they are governed by width and depth rather than raw area.
- Table 295-505-2 (single-family and two-family) - Increase maximum lot coverage in residential zoning districts. For example, maximum coverage in many RS and RT districts increase from 30% to a range of 35% to 50%. In the densest districts, lot coverage increases from 70% to 75%, with corner lot standards raised correspondingly.
- Table 295-505-2 (multi-family - RM-X & RO-X) - Increase maximum lot coverage, for example, from 30% to 50% and from 50% to 60% on interior lots, with corner lot values raised from 60% to 70%.
- 295-505-2-i-3 and i-4 (delete) - Remove the current rule that lowers the allowed lot coverage for lots that are more than 1.3 times larger than the average lot on the block face.
- 295-505-2-i-3 [NEW] - Include lot coverage applicability for flag lots.
Downtown districts in Subchapter 7 (C9A-C9G):
- Table 295-705-1 - Add maximum lot coverage limits by zoning district. Limits would generally range from 70% to 90% in downtown districts, while some districts would continue to have no limit. These rules would replace FAR as the measure of building coverage at ground level.
How is this related to the Housing Element?
Implements Lot Size and Lot Coverage updates to balance the size of properties for their neighborhood by removing lot area restrictions to focus on lot width minimums. (Housing Element Near-term Strategy #2 & Action #9-13)
Flag Lots
What is allowed today?
The Zoning Code rules are currently written for rectangular properties (or lots). In some cases, a home may be allowed behind another home. With the current zoning rules, the rear home must remain part of the same property and cannot be sold separately.
The Zoning Code does not currently define any kind of rear lot, such as a flag lot. If a property owner wants to divide one property into two properties with one lot in the front and one in the back, they would need to seek special permission through a variance process.
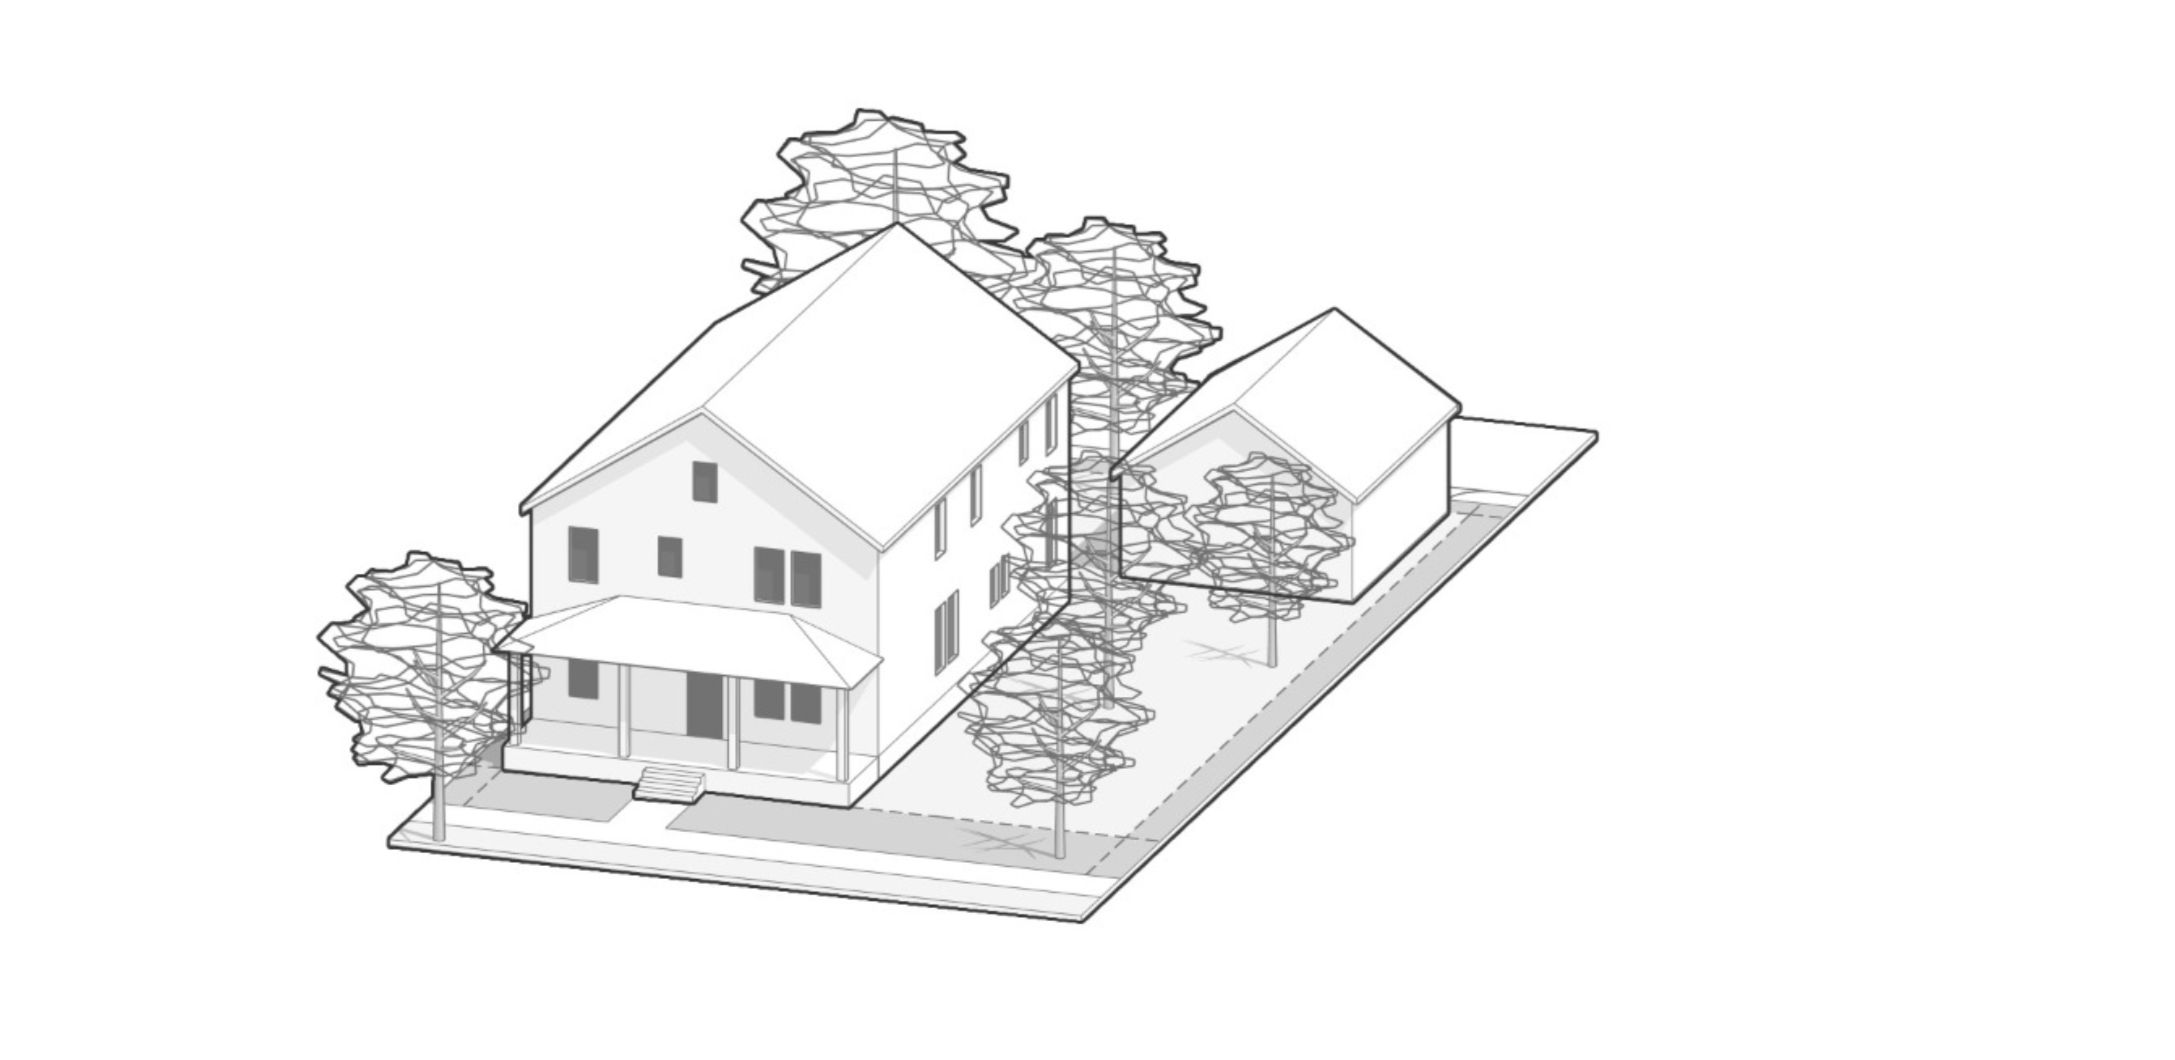
ALLOWED TODAY: One deep lot with one ownership option.
Illustration without an alley:
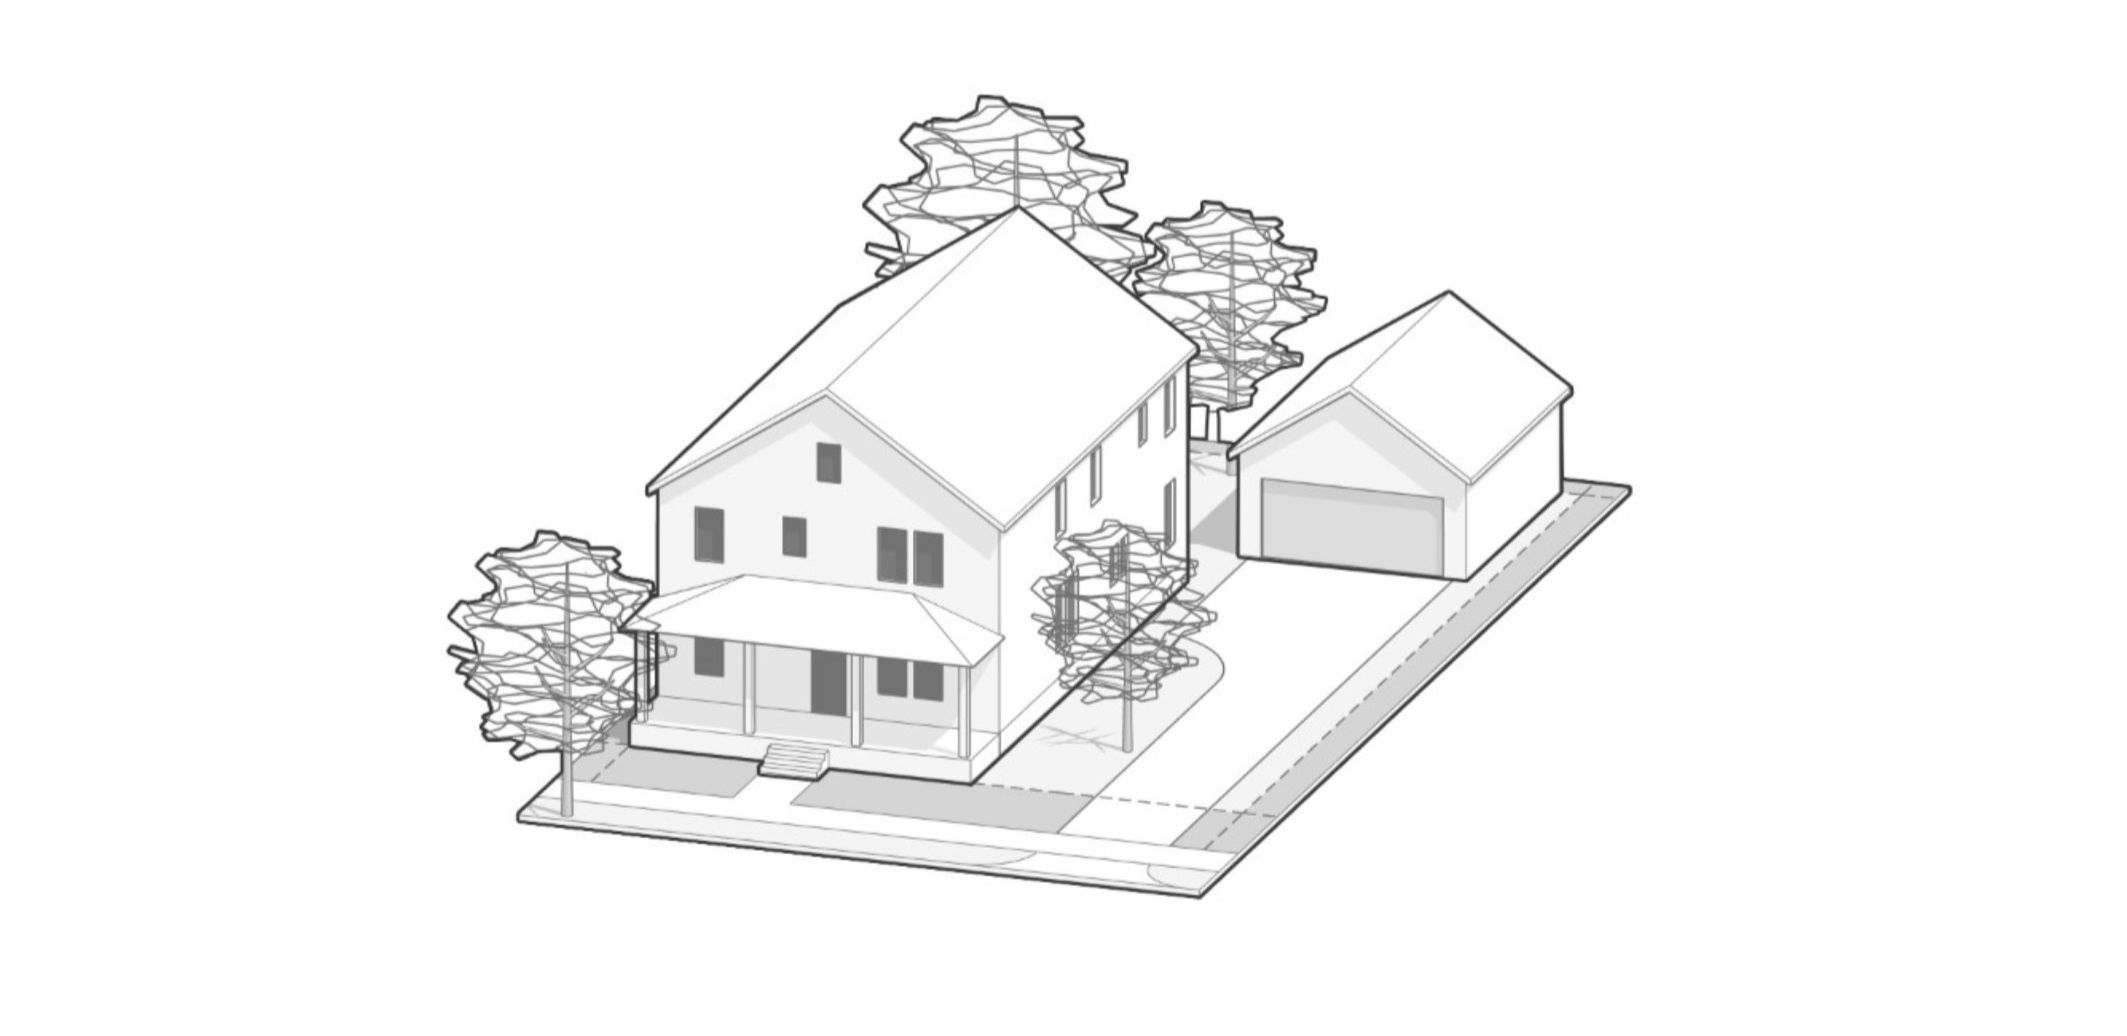
Illustration with an alley:
[The Zoning Code can make rules about how lots are laid out in each zoning district. Currently, those rules provide very little flexibility for unusually shaped lots. Flag lots are not defined in the current Zoning Code.]
What is proposed? How would the rules change
The proposed Zoning Code updates would allow flag lots in residential zoning districts. Flag lots are a type of front-back property arrangement. The updates would create rules for flag lot layouts. There are two types of flag lot configurations, a “front flag lot” and a “reverse flag lot”.
A front flag lot allows a home behind another home to sit on its own distinct property (a separate lot). The rear lot connects to the street through a narrow side strip of land, called a pole. The pole can provide access for pedestrians, utilities, emergency services, and vehicles where needed.
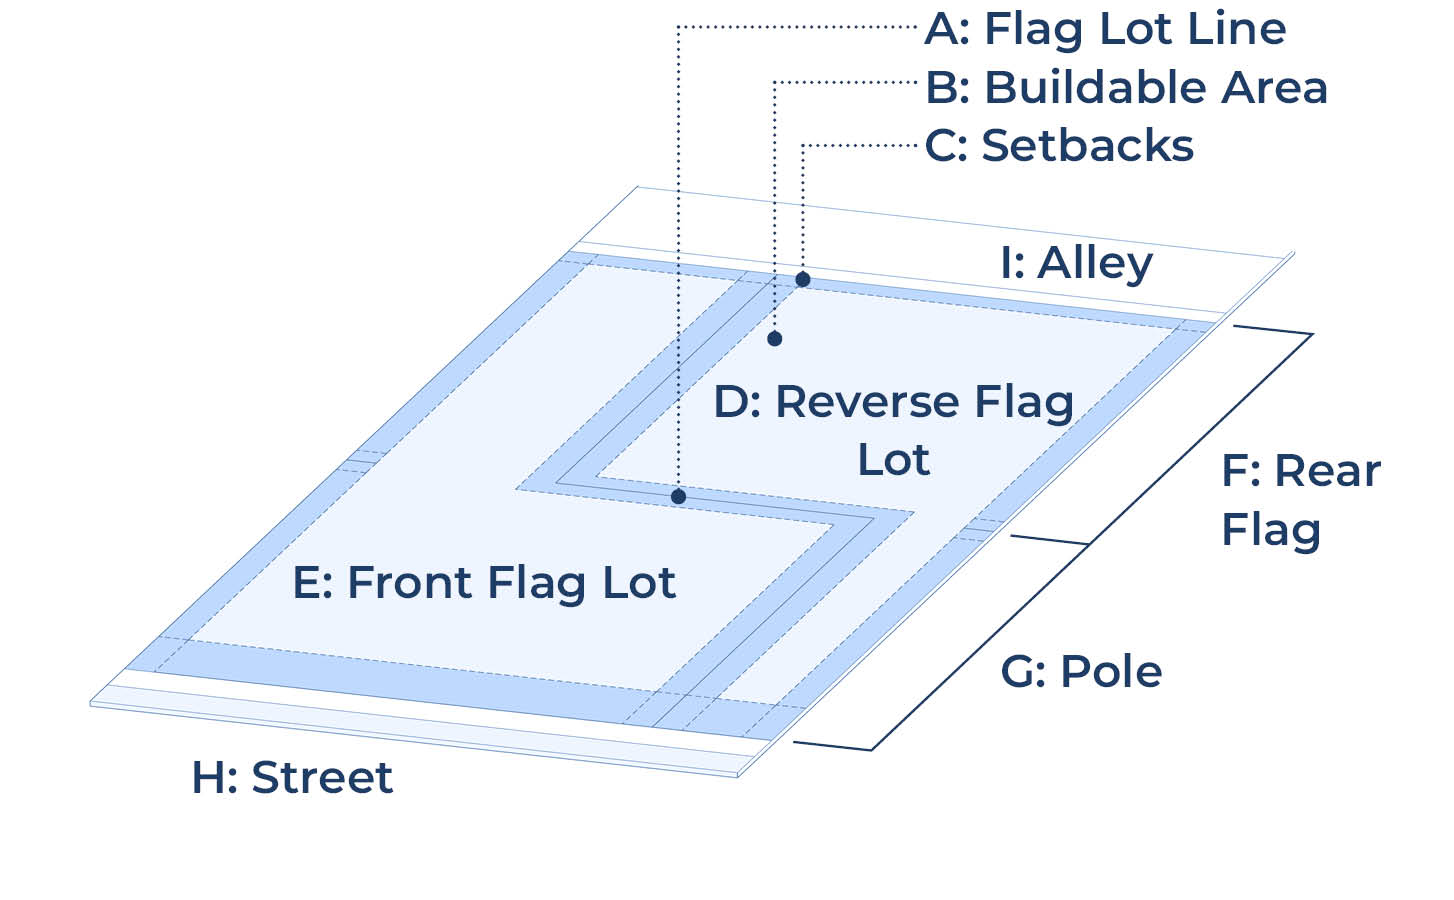
A reverse flag lot allows an alley-served home behind another home to be located on its own lot. Vehicles would access the rear home from the alley. A narrow side strip, or pole, would still provide pedestrian access and space for utilities from the street. Because the rear home already has legal access from the alley, this does not require a new driveway or curb cut from the street. The front lot keeps its street presence, while the rear lot is accessed from the alley instead of across the pole.
Proposed Change - Flag Lot: Two smaller lots / separate ownership possible
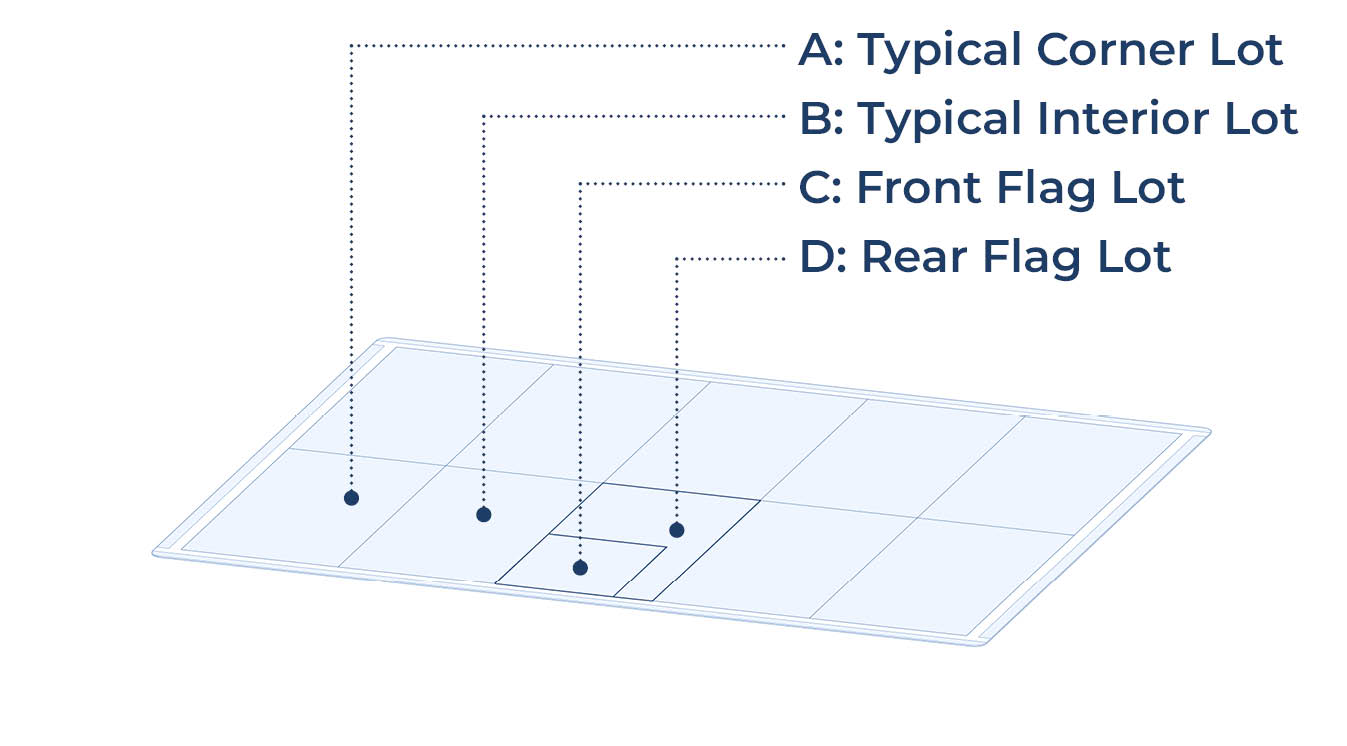
A deep lot could be divided so the front home and rear home may be owned separately as long as required standards are met. This illustration shows an example without alley access.
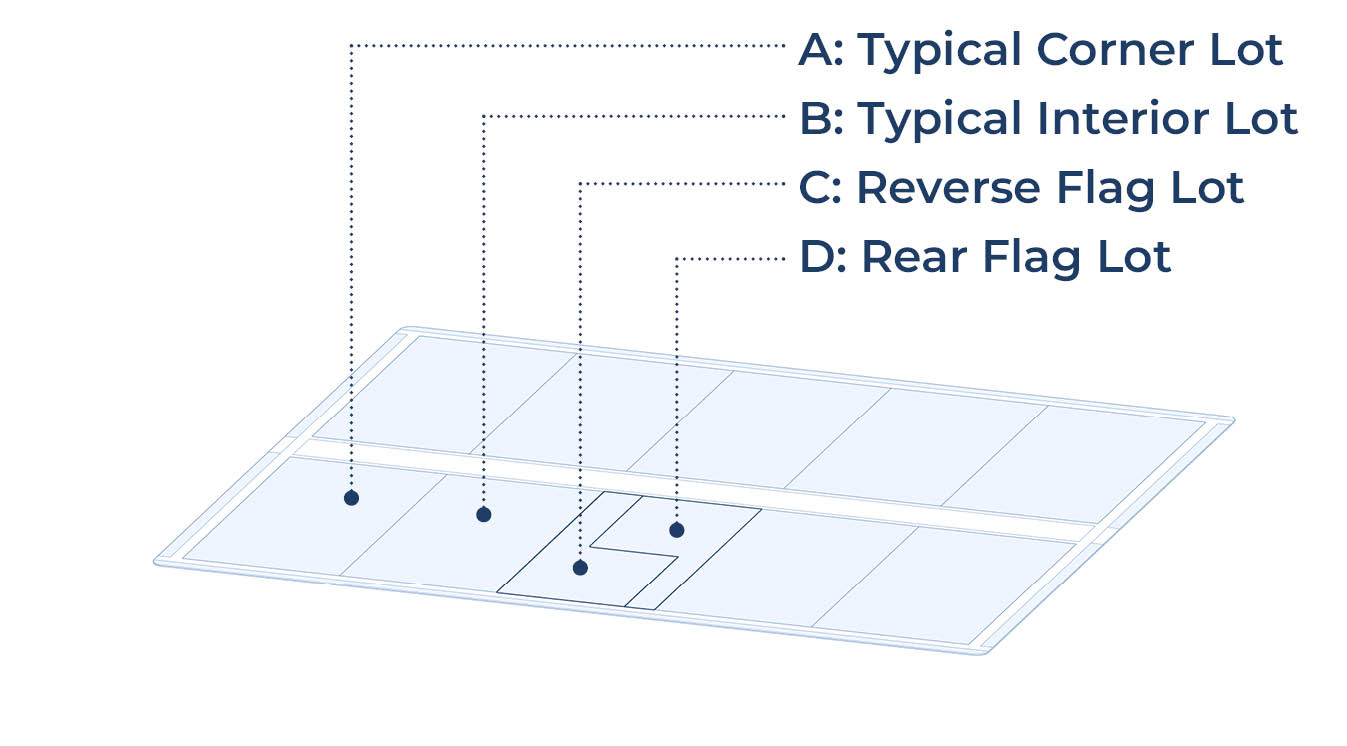
First Image: Front Flag Lot configuration - a pair of interior lots that include of a front flag lot and rear flag lot.
- A: Typical corner lot
- B: Typical Interior lot
- C: Front flag lot
- D: Rear Flag Lot
Second Image
- A: Flag lot line
- B: Buildable area
- C: Setbacks
- D: Rear flag lot
- E: Front flag lot
- F: Rear flag
- G: Pole
- H: Street
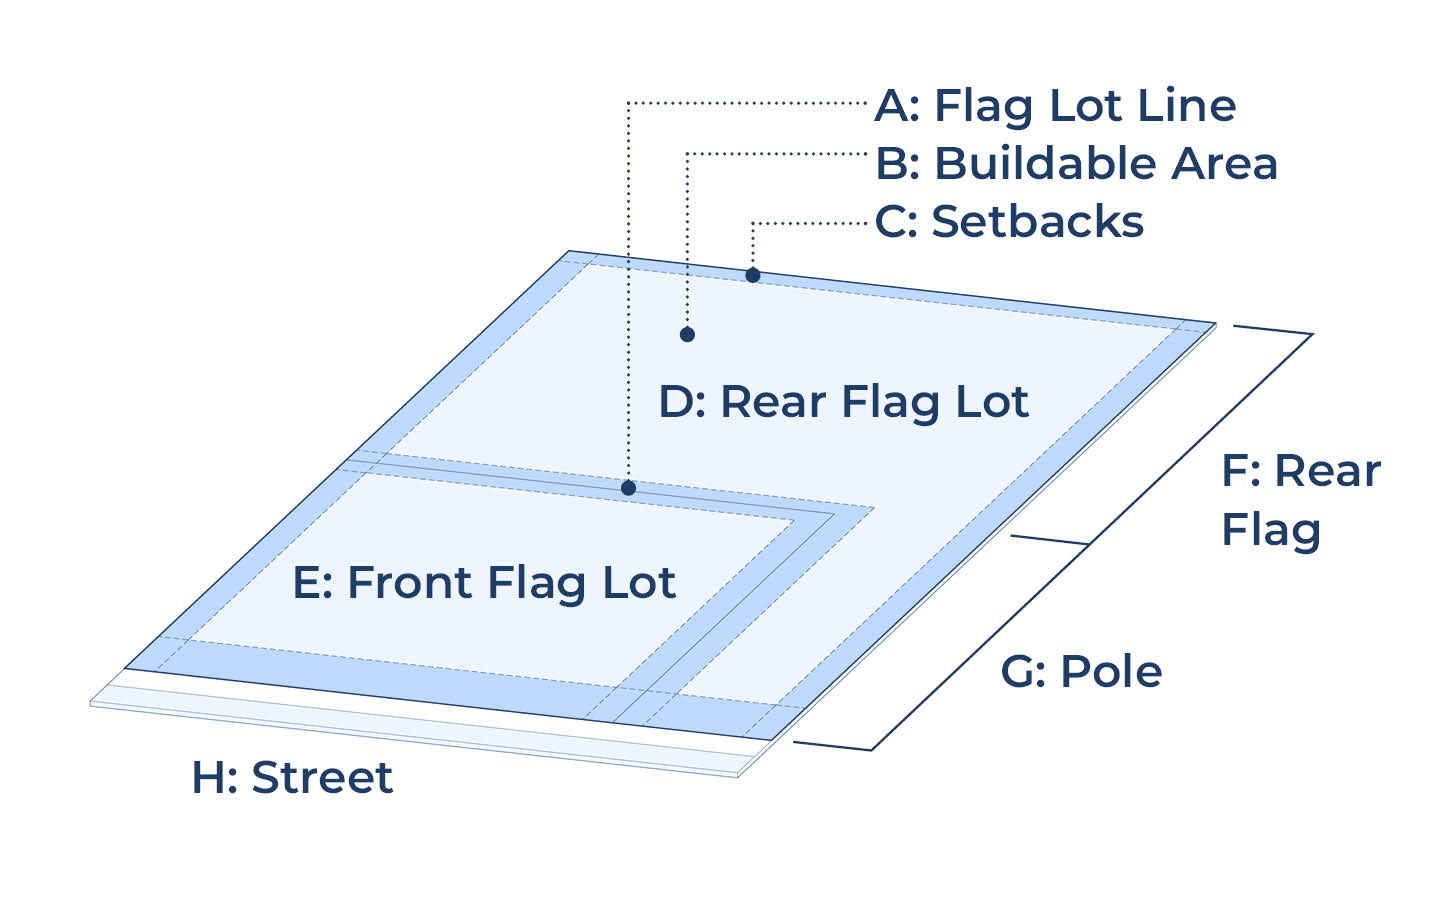
Proposed change – Reverse Flag Lot: Two smaller lots / separate ownership possible
A deep lot could be divided so the front home and rear home may be owned separately, with the rear home gaining access from the alley instead of a shared pole. The rear lot's utility access would come from the street through the pole.
The new lots would be subject to setbacks and design standards just like any other property. They would also need to have a wide enough pole to allow for access and utilities.
First Image:
Front Flag Lot configuration: a pair of interior lots that include of a front flag lot and rear flag lot.
- A: Typical corner lot
- B: Typical Interior lot
- C: Front flag lot
- D: Rear Flag Lot
Second Image
- A: Flag lot line
- B: Buildable area
- C: Setbacks
- D: Rear flag lot
- E: Front flag lot
- F: Rear flag
- G: Pole
- H: Street
PROPOSED CHANGE: Two Smaller lots / Separate Ownership A deep lot could be divided so the front home and rear home may be owned separately as long as required standards are met.
Illustration without an alley
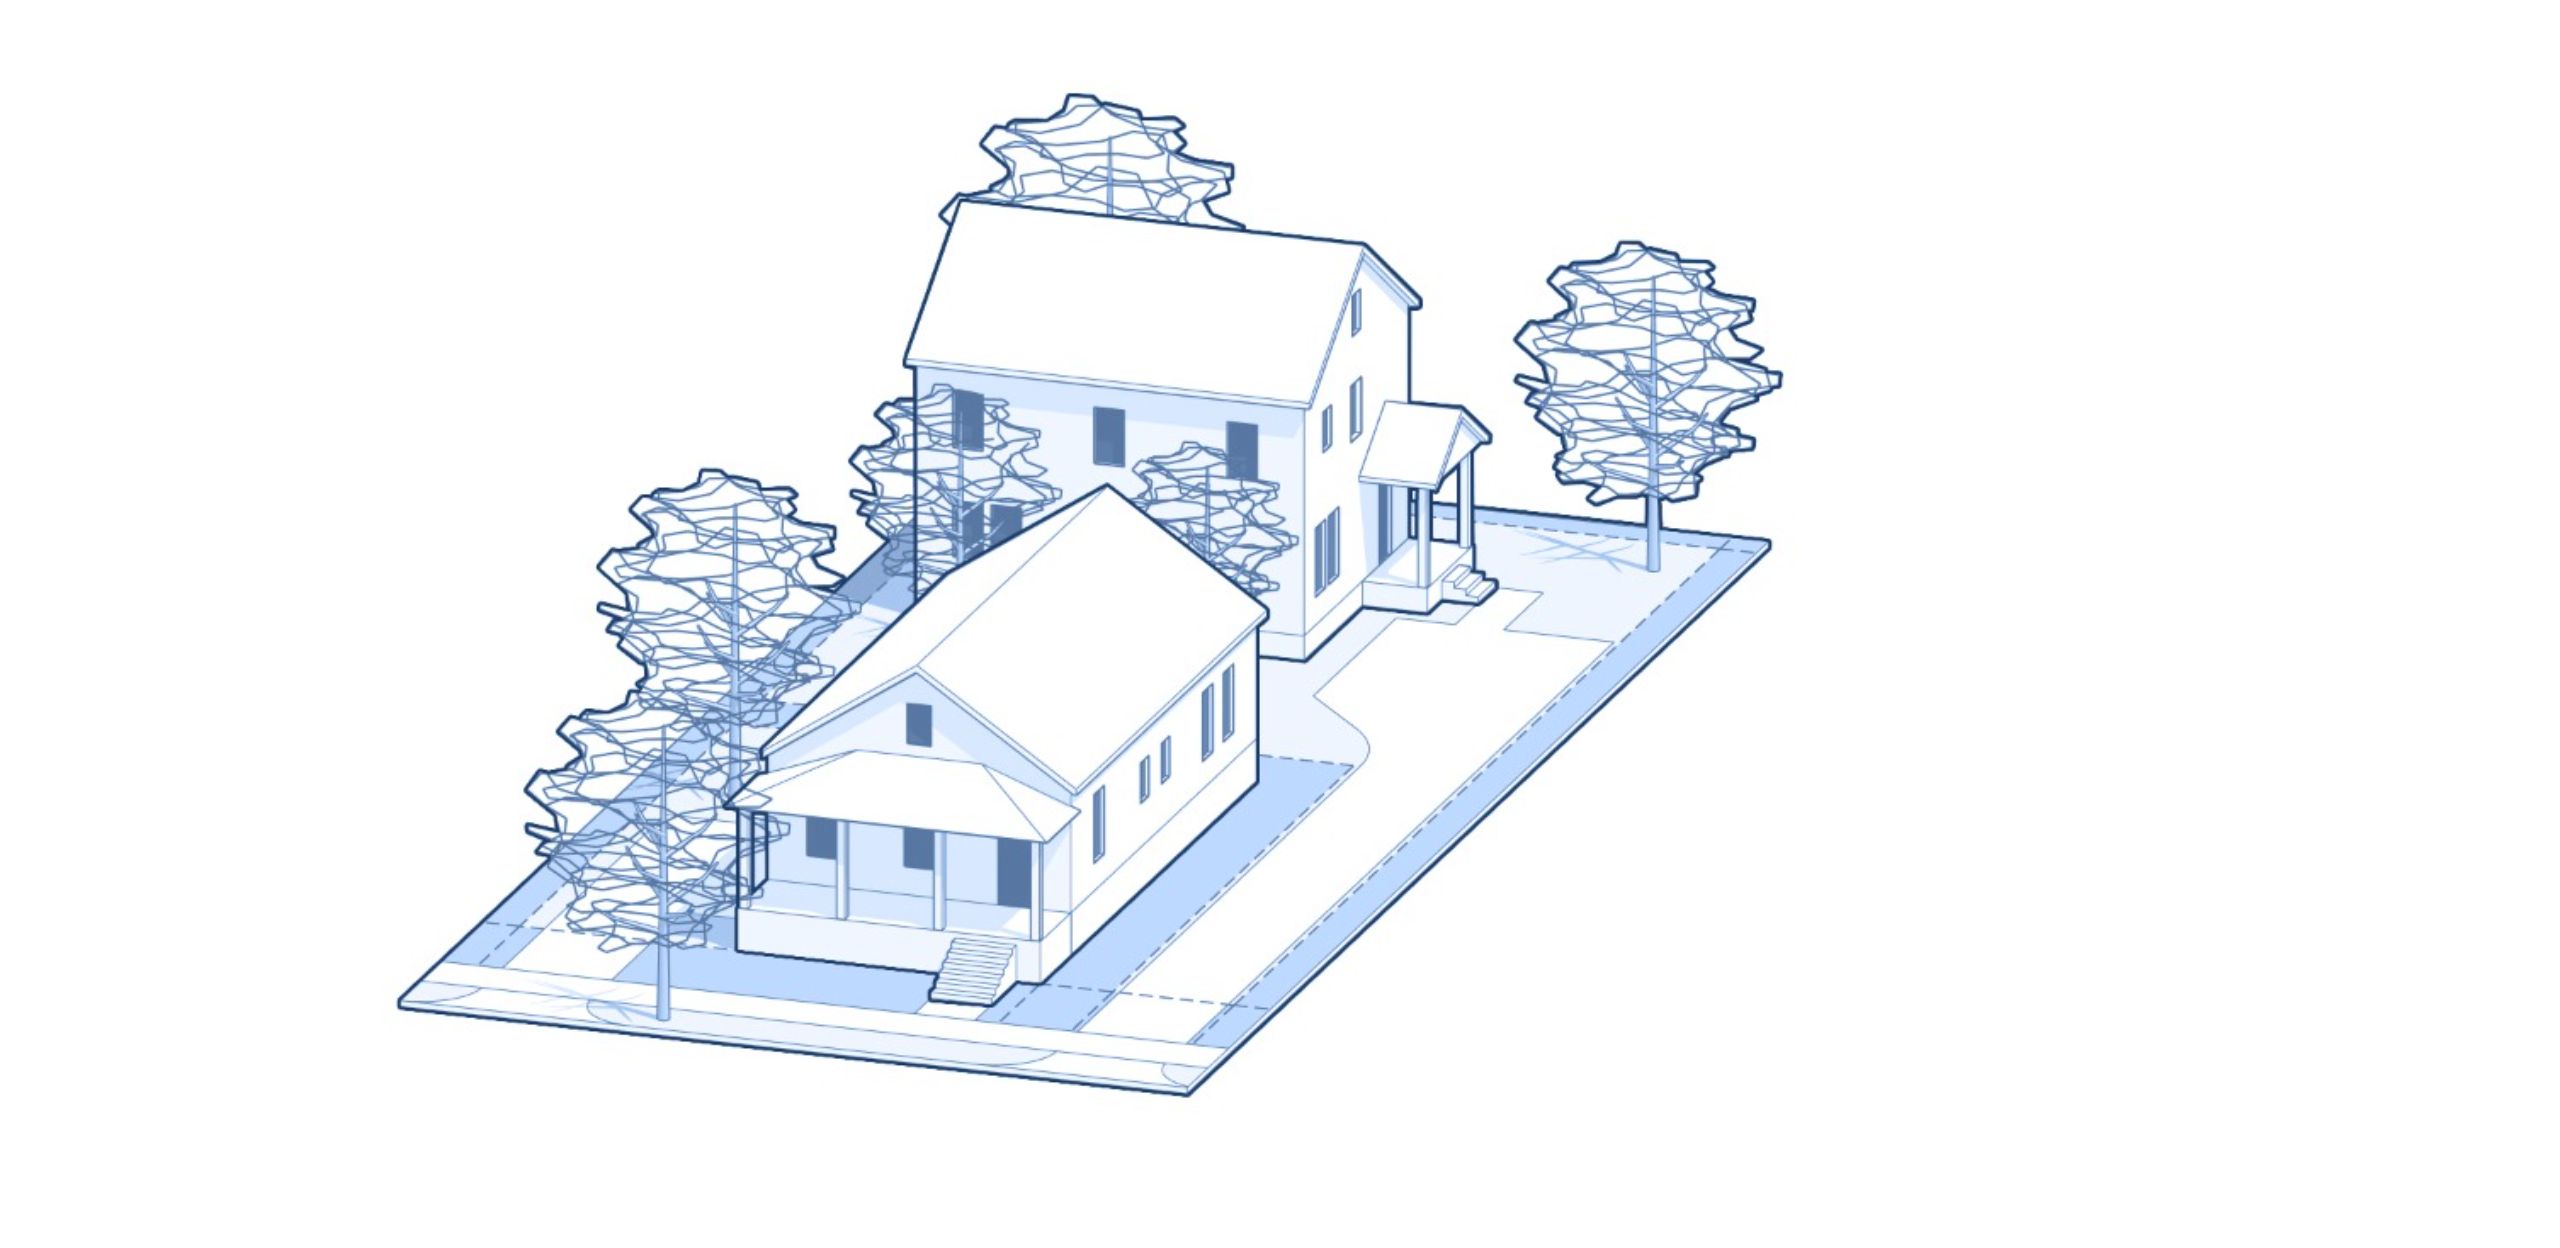
Illustration with an alley
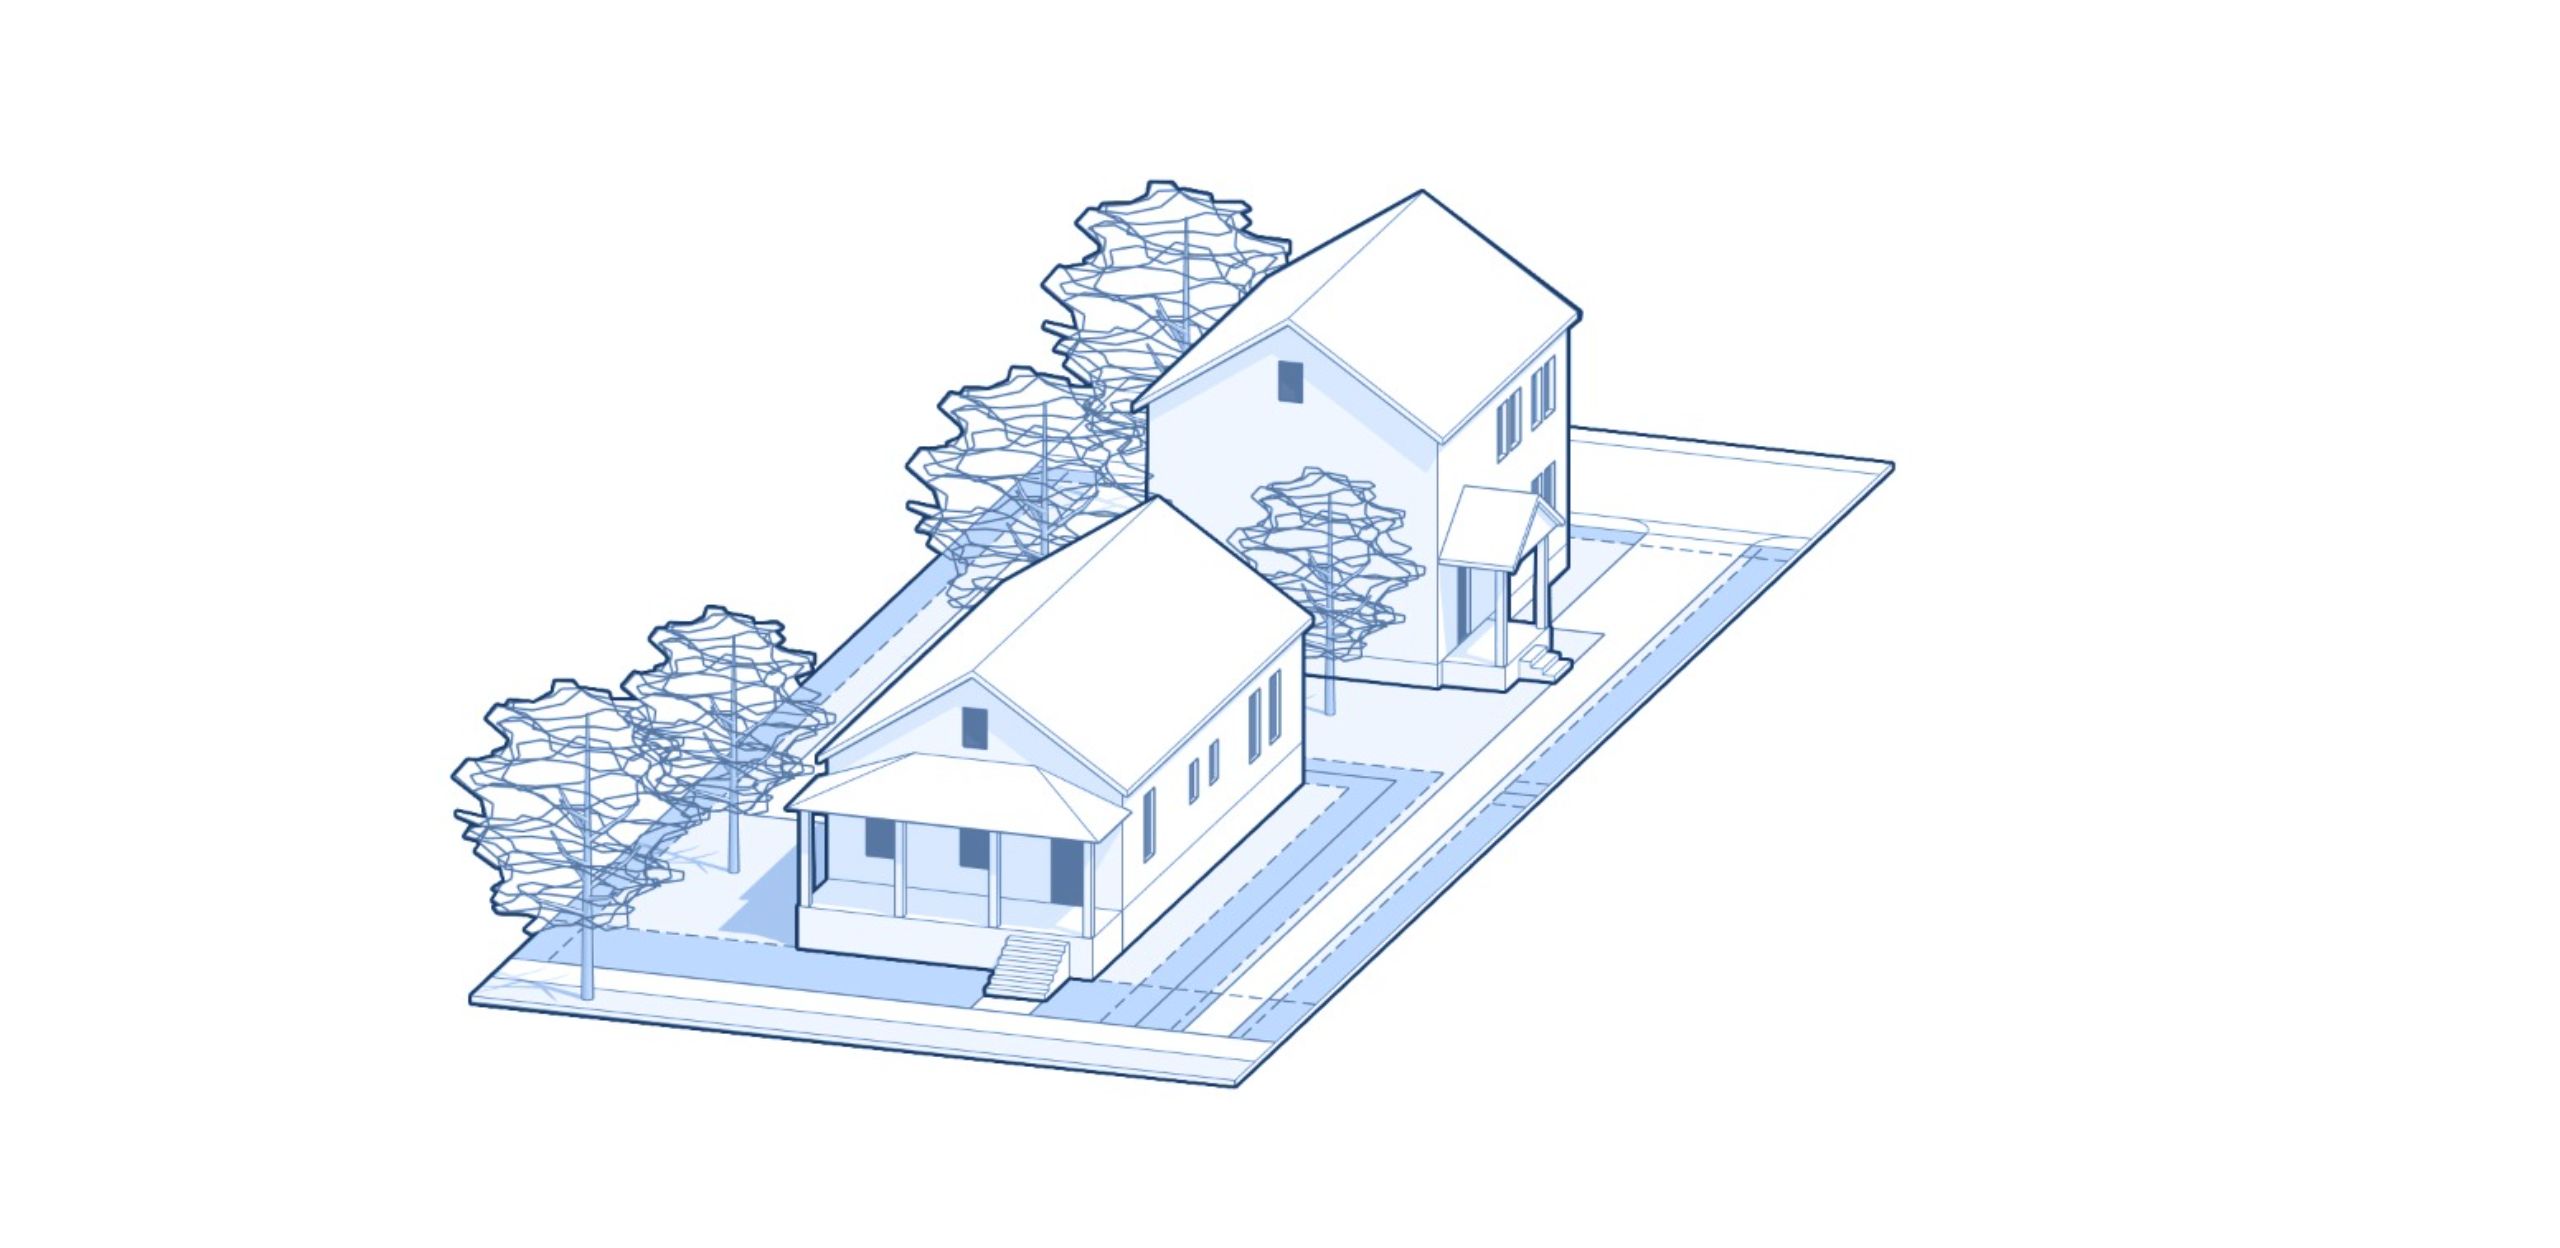
[This change would require defining new dimensional requirements in the Residential Subchapter (subchapter 5) to set minimum pole widths for flag lots and define how setback regulations work on flag lots. New definitions will also be added to subchapter 2 to support this change.]
Flag lots can create a small-scale way to add homeownership opportunities on deep residential properties. They would allow a front home and a rear home to be owned and sold separately, including the land beneath each home. This creates more attainable homeownership options without requiring large buildings or major changes to the neighborhood pattern.
Flag lots would still need to meet all applicable requirements for setbacks, lot coverage, utilities, fire access, stormwater management, and parking or vehicle access, where required.
What type of new buildings are impacted by this change & where?
Flag lots would support neighborhood-scale housing in areas that are primarily developed with single-family homes and duplexes. They would be most feasible on lots that are both wide and deep enough to accommodate the required pole, utilities, separation between homes, and other zoning rules.What sections of the Zoning Code would be updated?
Definitions in Subchapter 2 (295-201):
- Flag: Revise the definition so that lot-related use of the term refers to the definition of “flag lot.”
- Lot, Flag: Add a definition.
- Lot, Flag Configuration: Add a definition to refer to the different flag lot layouts.
- Lot, Front Flag: Add a definition to refer to a lot in a flag lot configuration. This lot does not include a pole.
- Lot, Rear Flag: Add a definition to refer to the lot behind another lot. This lot has a pole connecting it to the street.
- Lot, Reverse Flag: Add a definition for a lot along the street that includes a pole connecting to the rear lot line. This layout is generally used for alley or utility access.
- Rear Lot Line: Revise the definition to account for the new term “flag lot line.”
- Flag Lot Line: Add a definition for the line shared by the front and rear lots in a flag lot layout. The line runs in the same direction as the front lot line.
- Lot Width: Revise the definition to explain where the width of a rear flag lot is measured.
Residential zoning districts (RS1-RS6, RT1-RT5, RM1-RM7 and RO1-RO2) in Subchapter 5:
- 295-505-2. - Add minimum sizes for flag and pole. Minimum pole would be wide enough to permit utilities from the street to the flag. Minimum flag size would right sized to ensure enough buildable land is created within setbacks.
- 295-505-2.b-3-e - Add standards for determining the “front” of a rear flag lot. Other flag lot components would use the standard method for determining lot frontage.
- 295-505-2.f - Add setback standards for flag lots. The update would also prohibit projections, such as certain building features, into required flag lot line setbacks.
How is this related to the Housing Element?
These updates would increase flexibility by creating rules for new buildable lots with limited street frontage. (Housing Element Action #11)
Adaptive Reuse
What is allowed today?
Institutional buildings include schools, churches, convents, hospitals, and similar uses.
Most of Milwaukee’s historic institutional buildings are in residential neighborhoods. This makes them easy for nearby residents to reach. Schools, for example, are allowed in all residential districts. A school may even be located in an area zoned single-family residential.
However, older institutional buildings do not always work well for modern schools, churches, or institutional uses. If one of these buildings is zoned single- or two-family, there may be few options for reusing it when the original owner leaves.
This leaves large institutional buildings empty in neighborhoods and difficult to reuse the building for a new use. Vacant buildings can fall into disrepair and may eventually be demolished.
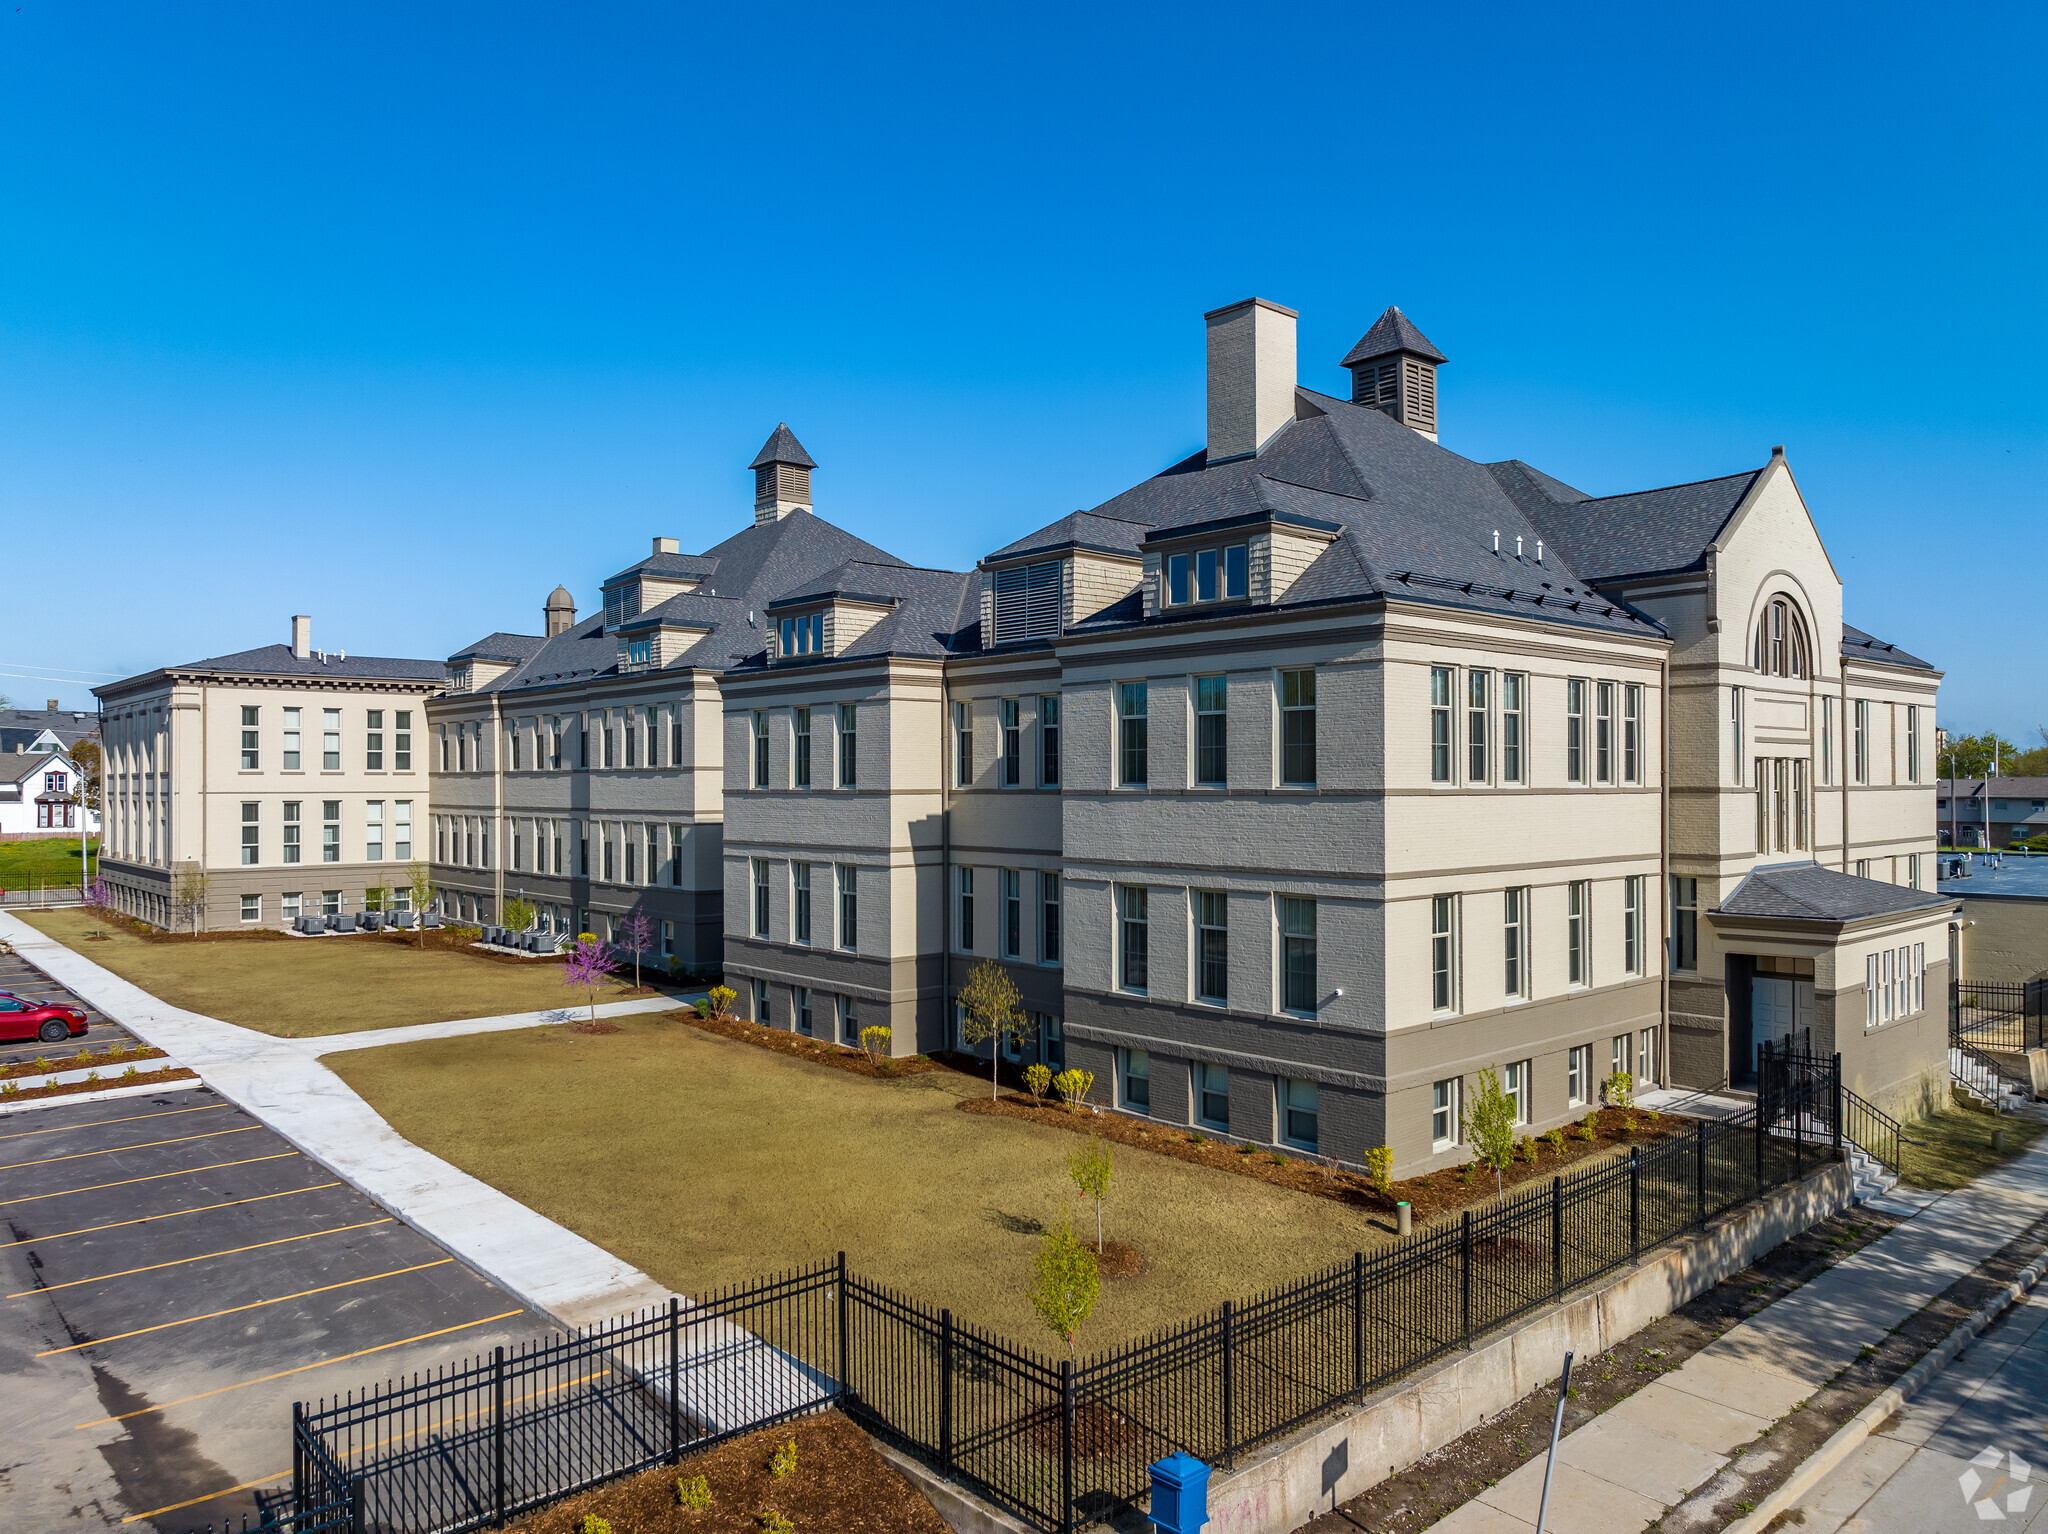
Example: Adaptive reuse of the former McKinley School into 39 affordable apartments. (Photo cr. home.com)
What is proposed? How would the rules change?
The proposed change would create a special option in single- and two-family residential districts for institutional buildings. It would allow institutional buildings to be converted into multi-family housing.
The new rules would allow multi-family housing in former institutional buildings, but they would also protect the building’s appearance and the neighborhood.
Key requirements include:
- Street-facing building facades could not be largely removed or changed. Demolition or alteration would be limited to 25% of the street-facing facades.
- New additions and exterior changes would need to meet the zoning standards that apply in that residential district.
- Parking for the new housing would need to be located away from the street when possible, reducing its visual effect on the neighborhood.
- A vacant institutional building could still return to its original institutional use, if that use is allowed in the zoning district.
- Many institutional parcels of land include a lot of open space – the former school or church yard – that may be appropriate for new infill development. Any new development on the parcel of land would require a Special Use permit by the Board of Zoning Appeals, unless it meets the rules of the base zoning district.
The proposal does not require institutional buildings to become housing. It simply gives owners another option when an institutional use is no longer practical.
Adaptive reuse of the former McKinley School into 39 affordable apartments
Why it matters.
Reusing old institutional buildings is difficult. They are often much larger than other buildings in the neighborhood.
Allowing multi-family housing can help save these important buildings from vacancy, neglect, and demolition. It can also add housing while keeping the building’s historic appearance and the neighborhood’s overall look and feel.
What type of new buildings are impacted by this change & where?
Institutional buildings, such as schools and churches, in single-family and two-family neighborhoods.
What sections of the Zoning Code would be updated?
Residential zoning districts (RS1-RS5, RT1-RT5) in subchapter 5:
- 295-503-1-b-4 [NEW] - Add that a multi-family dwelling may be established within an existing institutional building in the RS1 through RS6 and RT1 through RT5 districts, limited to the existing building. Demolition of more than 25% of the street-facing exterior wall would require a Special Use permit; additions would need to comply with district setback, height, and lot coverage standards and would not be able to exceed the existing building height; principal street entrances are retained where practicable; surface parking would not be able to be placed between the street-facing facade and the front lot line; assembly and other non-residential operations would require independent permission; and noncompliant proposals would fall back to special use review.
- 295-505-2-L-2-b - Adaptive reuse buildings would be exempted from the multi-family primary entrance orientation requirement, since their doors are where history put them.
How is this related to the Housing Element?
This change supports the adaptive reuse of former institutional sites, such as former schools and hospitals, within neighborhoods into multi-family housing and limited neighborhood services. (Housing Element Goal #II, Policy #B.2)


